Step into this stunning 2900+ SQFT home, built in 2021 by GreenPark Homes, where style meets function in every corner. With 4 spacious bedrooms, 3.5 bathrooms, and over an acre of land just moments inside the entrance of Harbor Club, this home offers the perfect blend of comfort and elegance. The charming farmhouse exterior welcomes you with a sprawling front lawn and breathtaking views of the 11th green, which you can enjoy from your serene covered back patio. Inside, the open-concept floor plan exudes warmth with 10-foot ceilings and beautiful French oak wood flooring throughout. The Great room and Owner’s Suite ceilings are elevated with gorgeous shiplap accents, adding a stylish touch to these key spaces. The heart of the home is the bright, airy kitchen, family, and dining areas—perfect for both everyday living and entertaining. Here, you’ll find top-of-the-line KitchenAid appliances, gleaming quartz countertops, custom cabinetry, and a large walk-in pantry. Cedar-wrapped beams and a cozy gas fireplace bring an inviting, rustic charm to the Great room. For those working or studying from home, the private home office, tucked behind a charming barn door, is a true standout, featuring a custom-built desk with floor-to-ceiling cabinetry and a sleek quartz desktop.The main-floor Owner’s Suite is a luxurious retreat, offering two walk-in closets and a spa-like bath with a soaking tub, separate shower, and dual vanities. Two additional bedrooms are also conveniently located on the main floor, with a third upstairs that can easily be transformed into a flex or guest room to suit your needs. The 3-car garage provides plenty of storage, while a walk-in attic offers even more space for all your extras. Smart home features, including a video doorbell, smart thermostats, and a central home automation panel, provide added convenience and security. And with Harbor Club’s world-class amenities just minutes away—golf, tennis, swimming, dining, and a marina—you’re never far from recreation and leisure. Golf and social memberships are also available. Seller is a licensed realtor.
Sold for $797,900
$797,900
1560 Club Dr, Greensboro, GA 30642
4beds
2,924sqft
Golf Comm Home on Course, Single Family Residence
Built in 2021
1.1 Acres Lot
$804,800 Zestimate®
$273/sqft
$3,709 Estimated rent
Home value
$804,800
Estimated sales range
Not available
$3,709/mo
Zestimate® history
Owner options
List your home for rent
$3,709/mo
Rent Zestimate®
Find your next renter with Zillow Rental Manager. Plus, with online applications, you can quickly screen prospective tenants – for free.
$3,709/mo
Rent Zestimate®
Refinance and save
$6,555/mo
Est. payment
Refinancing to a lower rate could help reduce your monthly payments and save thousands over the life of the loan.
$6,555/mo
Est. payment
Explore your selling options
Work with a Zillow partner agent
Leverage their expertise and Zillow's premium Showcase listings to get your home seen by more buyers.
Get startedList with your own agent
Get your home in front of millions of buyers by listing it on Zillow.
Learn how to do itSell it yourself
Take full control of how buyers see your home on Zillow by listing For Sale by Owner (FSBO).
List your homeWhat's special
Cozy gas fireplacePrivate home officeFrench oak wood flooringOpen-concept floor planCustom-built deskFloor-to-ceiling cabinetrySleek quartz desktop
Zillow last checked:
Listing updated:
Listed by:
Jaime Wadman,
Keller Williams Realty Lake Oconee
Source: LCBOR,MLS#: 67429
Facts & features
Interior
Bedrooms & bathrooms
- Bedrooms: 4
- Bathrooms: 4
- Full bathrooms: 3
- 1/2 bathrooms: 1
Rooms
- Room types: Office
Primary bedroom
- Level: First
Bedroom 2
- Level: First
Bedroom 3
- Level: First
Bedroom 4
- Level: Second
Dining room
- Level: First
Kitchen
- Level: First
Heating
- Electric, Heat Pump
Cooling
- Central Air, Heat Pump
Appliances
- Included: Built in Microwave, Dishwasher, Disposal, Range, Refrigerator, Vent Hood, Wall Oven, Stainless Steel Appliance(s), Electric Water Heater, Water Softener
- Laundry: First Level
Features
- Breakfast Bar, Soaking Tub, Kitchen Island, Pantry, Separate Shower, Walk-In Closet(s)
- Flooring: Carpet, Laminate, Tile
- Has basement: No
- Has fireplace: Yes
- Fireplace features: Gas Log, Ventless
Interior area
- Total structure area: 2,924
- Total interior livable area: 2,924 sqft
Property
Parking
- Total spaces: 3
- Parking features: 3 Car Attached, Garage
- Attached garage spaces: 3
Features
- Levels: One and One Half
- Stories: 1
- Patio & porch: Covered Patio, Covered Porch
- Has view: Yes
- View description: None
- Waterfront features: None, Lake Access (Subdivision Access), Shared Dock, Common Dock, No Seawall
Lot
- Size: 1.1 Acres
- Features: Irrigation System, Landscaped, Lake Oconee Area
- Topography: Gentle Slope
Details
- Parcel number: 055A000090
- Zoning description: Residential
- Special conditions: Standard
Construction
Type & style
- Home type: SingleFamily
- Architectural style: Contemporary,Traditional
- Property subtype: Golf Comm Home on Course, Single Family Residence
Materials
- Brick, Hardy Board
- Foundation: Slab
- Roof: Asphalt/Comp Shingle
Condition
- New construction: No
- Year built: 2021
Utilities & green energy
- Gas: Propane
- Sewer: County
- Water: County
- Utilities for property: Cable Internet
Community & HOA
Community
- Features: Boat Ramp, Boat Storage, Clubhouse, Gated, Playground, Community Lake/Pond, Golf Membership, Golf Membership (Social)
- Security: Security System, Smoke Detector(s)
- Subdivision: HARBOR CLUB
HOA
- Has HOA: Yes
- HOA fee: $1,800 annually
Location
- Region: Greensboro
Financial & listing details
- Price per square foot: $273/sqft
- Tax assessed value: $762,100
- Annual tax amount: $4,540
- Price range: $797.9K - $797.9K
- Date on market: 11/17/2024
- Listing agreement: Exclusive Agency
Price history
| Date | Event | Price |
|---|---|---|
| 5/5/2025 | Sold | $797,900-6.1%$273/sqft |
Source:  GAMLS #10414888 Report a problem GAMLS #10414888 Report a problem | ||
| 3/6/2025 | Pending sale | $850,000$291/sqft |
Source:  LCBOR #67429 Report a problem LCBOR #67429 Report a problem | ||
| 2/2/2025 | Price change | $850,000-3.4%$291/sqft |
Source: LCBOR #67429 Report a problem | ||
| 11/17/2024 | Listed for sale | $880,000+12.7%$301/sqft |
Source: LCBOR #67429 Report a problem | ||
| 3/25/2022 | Sold | $780,657+2%$267/sqft |
Source:  FMLS GA #6934106 Report a problem FMLS GA #6934106 Report a problem | ||
| 9/15/2021 | Pending sale | $765,000$262/sqft |
Source: GAMLS #9038400 Report a problem | ||
| 8/24/2021 | Listed for sale | $765,000+1861.5%$262/sqft |
Source: LCBOR #60074 Report a problem | ||
| 2/4/2021 | Sold | $39,000-9.1%$13/sqft |
Source: LCBOR #56419 Report a problem | ||
| 1/14/2021 | Contingent | $42,900$15/sqft |
Source: LCBOR #56419 Report a problem | ||
| 1/14/2021 | Pending sale | $42,900$15/sqft |
Source: Lake Homes Realty, LLC #56419 Report a problem | ||
| 5/1/2020 | Listed for sale | $42,900-14.2%$15/sqft |
Source: Lake Homes Realty, LLC #56419 Report a problem | ||
| 8/29/2005 | Sold | $50,000$17/sqft |
Source: Public Record Report a problem | ||
Public tax history
| Year | Property taxes | Tax assessment |
|---|---|---|
| 2025 | $4,540 -2% | $304,840 -2.9% |
| 2024 | $4,634 -4.3% | $313,960 +4.3% |
| 2023 | $4,841 -4.1% | $301,080 +13.2% |
| 2022 | $5,047 +818% | $265,960 +849.9% |
| 2021 | $550 +37.4% | $28,000 +59.1% |
| 2020 | $400 -0.2% | $17,600 |
| 2019 | $401 +6.7% | $17,600 |
| 2018 | $375 | $17,600 |
| 2017 | $375 -0.2% | $17,600 |
| 2016 | $376 +0.2% | $17,600 |
| 2015 | $375 +39.5% | $17,600 +33.3% |
| 2014 | $269 | $13,200 |
| 2013 | -- | -- |
| 2012 | -- | -- |
| 2011 | -- | -- |
| 2010 | -- | -- |
| 2009 | -- | $35,200 |
| 2008 | -- | $35,200 |
| 2007 | -- | $35,200 +69.2% |
| 2006 | -- | $20,800 +15.6% |
| 2005 | -- | $18,000 |
| 2004 | -- | $18,000 |
| 2003 | -- | $18,000 |
| 2002 | -- | $18,000 |
| 2000 | -- | $18,000 |
| 1999 | -- | $18,000 |
Find assessor info on the county website
Neighborhood: 30642
Nearby homes
- $875,0004 bd4 ba3.6k sqft1570 Club Dr, Greensboro, GA 30642Pending
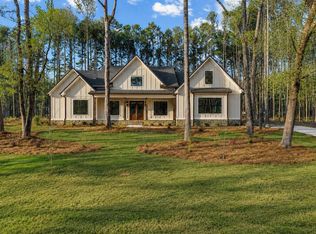
- $125,0000.97 Acres1540 Club Dr, Greensboro, GA 30642Sold

- $125,0000.97 Acres1540 Club Dr #2009, Greensboro, GA 30642Sold

- $175,0000.6 Acres1580 Club Dr, Greensboro, GA 30642Lot/Land

- $175,0000.6 Acres1580 Club Dr LOT 2012, Greensboro, GA 30642Lot/Land
- $--0.6 Acres1580 Club Dr LOT 0, Greensboro, GA 30642Off Market
- $569,700-- bd3 ba2.1k sqft1511 Club Dr, Greensboro, GA 30642Off Market
- $1,200,4006 bd5 ba7.5k sqft1571 Club Dr, Greensboro, GA 30642Off Market
Nearby schools
GreatSchools rating
- 4/10Anita White Carson Middle SchoolGrades: 5-8Distance: 5.7 mi
- 3/10Greene County High SchoolGrades: 9-12Distance: 5.8 mi
- 5/10Greene County Primary SchoolGrades: PK-4Distance: 12.2 mi
Get a cash offer in 3 minutes
Find out how much your home could sell for in as little as 3 minutes with a no-obligation cash offer.
Estimated market value
$804,800
Get a cash offer in 3 minutes
Find out how much your home could sell for in as little as 3 minutes with a no-obligation cash offer.
Estimated market value
$804,800
- Georgia
- Greene County
- Greensboro
- 30642
- 1560 Club Dr
Nearby cities
Nearby zip codes
Other Greensboro Topics
