BRAND NEW energy - efficient home Jun 2026! Skip the theater and enjoy movie night at home from the comfort of the Kessler's second-story game room. Escape the bustle of the city without being too far from the action. Beat the summer heat at the neighborhood amenity center complete with a pool, kid's splash pad, and playground. Zoned for Crandall ISD, River Ridge offers six floor plans to fit your family’s lifestyle. We also build each home with energy-efficient features that cut down on utility bills so you can afford to do more living.* Each of our homes is built with innovative, energy-efficient features designed to help you enjoy more savings, better health, real comfort and peace of mind.
Pending
Price cut: $2.5K (6/13)
$366,722
1560 Coldwater Way, Crandall, TX 75114
5beds
3,060sqft
:
Get pre-qualified$3,231/mo
Single Family Residence
Built in 2026
6,534 Square Feet Lot
$363,900 Zestimate®
$120/sqft
$42/mo HOA
What's special
Second-story game roomNeighborhood amenity center
- 98 days |
- 92 |
- 1 |
Zillow last checked:
Listing updated:
Listed by:
Patrick Mcgrath 0434432 210-610-3085,
Meritage Homes Realty 210-610-3085
Source: NTREIS,MLS#: 21239752
Facts & features
Interior
Bedrooms & bathrooms
- Bedrooms: 5
- Bathrooms: 3
- Full bathrooms: 3
Primary bedroom
- Level: First
- Dimensions: 15 x 14
Bedroom
- Level: First
- Dimensions: 11 x 12
Bedroom
- Level: Second
- Dimensions: 13 x 13
Bedroom
- Level: Second
- Dimensions: 12 x 13
Bedroom
- Level: Second
- Dimensions: 12 x 12
Game room
- Level: Second
- Dimensions: 18 x 18
Living room
- Level: First
- Dimensions: 16 x 10
Heating
- Central, Heat Pump, Zoned
Cooling
- Central Air, Ceiling Fan(s), ENERGY STAR Qualified Equipment, Heat Pump, Zoned
Appliances
- Included: Dryer, Dishwasher, Gas Cooktop, Disposal, Gas Oven, Microwave, Refrigerator, Washer
Features
- High Speed Internet, Smart Home, Cable TV
- Flooring: Carpet, Ceramic Tile, Luxury Vinyl Plank
- Has basement: No
- Has fireplace: No
Interior area
- Total interior livable area: 3,060 sqft
Property
Parking
- Total spaces: 2
- Parking features: Door-Single, Garage, Garage Door Opener
- Attached garage spaces: 2
Features
- Levels: Two
- Stories: 2
- Pool features: None, Community
- Fencing: Wood
Lot
- Size: 6,534 Square Feet
Details
- Parcel number: 226731
Construction
Type & style
- Home type: SingleFamily
- Architectural style: Traditional,Detached
- Property subtype: Single Family Residence
Materials
- Brick, Fiber Cement, Rock, Stone
- Foundation: Slab
- Roof: Composition
Condition
- New construction: Yes
- Year built: 2026
Utilities & green energy
- Sewer: Public Sewer
- Water: Public
- Utilities for property: Natural Gas Available, Sewer Available, Separate Meters, Water Available, Cable Available
Green energy
- Energy efficient items: Appliances, HVAC, Insulation, Lighting, Water Heater, Windows
- Water conservation: Low-Flow Fixtures
Community & HOA
Community
- Features: Lake, Playground, Pool, Trails/Paths
- Subdivision: River Ridge
HOA
- Has HOA: Yes
- Services included: All Facilities
- HOA fee: $500 annually
- HOA name: Neighborhood Management Inc
- HOA phone: 972-359-1548
Location
- Region: Crandall
Financial & listing details
- Price per square foot: $120/sqft
- Date on market: 4/16/2026
- Cumulative days on market: 99 days
- Listing terms: Cash,Conventional,FHA,USDA Loan,VA Loan
Estimated market value
$363,900
$346,000 - $382,000
$3,036/mo
Price history
| Date | Event | Price |
|---|---|---|
| 7/7/2026 | Pending sale | $366,722$120/sqft |
Source: NTREIS #21239752 Report a problem | ||
| 6/13/2026 | Price change | $366,722-0.7%$120/sqft |
Source: NTREIS #21239752 Report a problem | ||
| 4/16/2026 | Listed for sale | $369,222$121/sqft |
Source: NTREIS #21239752 Report a problem | ||
Public tax history
Tax history is unavailable.
Monthly payment
Est. payment
Payment breakdown
Explore the cost of this home by adjusting the details. Changes won't be saved.Climate risks
Neighborhood: 75114
Nearby schools
GreatSchools rating
- 5/10Noble-Reed Elementary SchoolGrades: PK-6Distance: 1.4 mi
- 3/10Crandall Middle SchoolGrades: 7-8Distance: 1.7 mi
- 4/10Crandall High SchoolGrades: 9-12Distance: 2 mi
Schools provided by the listing agent
- Elementary: Martin
- Middle: Crandall
- High: Crandall
- District: Crandall ISD
Source: NTREIS. This data may not be complete. We recommend contacting the local school district to confirm school assignments for this home.
- $--4 bd3 ba2k sqft1562 Coldwater Way, Crandall, TX 75114Sold
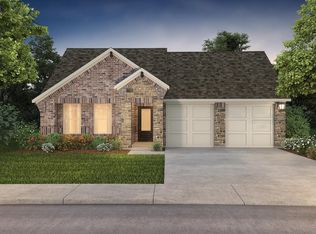
- $--4 bd3 ba2k sqft1558 Coldwater Way, Crandall, TX 75114Sold
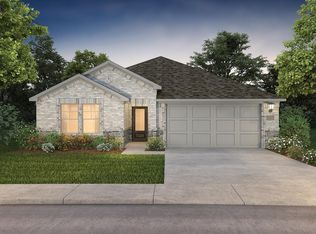
- $361,1005 bd3 ba3k sqft1560 Coldwater Way, Crandall, TX 75411Off Market
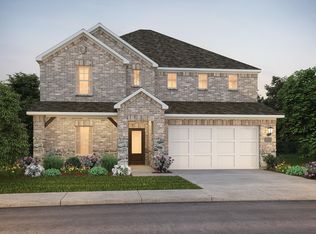
- $301,5004 bd3 ba2k sqft1558 Coldwater Way, Crandall, TX 75411Off Market
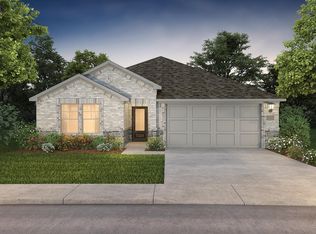
- $284,2003 bd2 ba1.8k sqft1556 Coldwater Way, Crandall, TX 75411Off Market
- $--3 bd2 ba1.8k sqft1564 Coldwater Way, Crandall, TX 75114Sold
- $306,7004 bd3 ba2k sqft1562 Coldwater Way, Crandall, TX 75411Off Market
- $--3 bd2 ba1.8k sqft1556 Coldwater Way, Crandall, TX 75114Sold
A local agent can set up tours, give advice and negotiate with sellers.
Similar homes
- $364,2225 bd3 ba3k sqft1563 Coldwater Way, Crandall, TX 75114New Construction
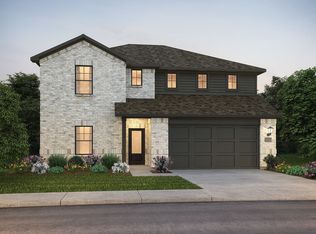 MLS ID #21258758, Patrick Mcgrath. NTREIS
 - $360,7225 bd3 ba3k sqft1555 Coldwater Way, Crandall, TX 75114For Sale
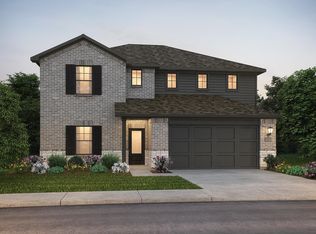 MLS ID #21237293, Patrick Mcgrath. NTREIS
 - $344,8765 bd3 ba2.7k sqft1567 Coldwater Way, Crandall, TX 75114New Construction
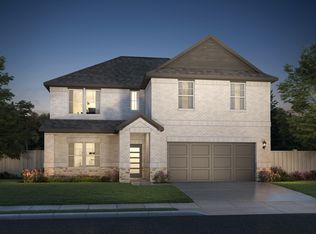 MLS ID #21320637, Patrick Mcgrath. NTREIS
 - $399,9004 bd3 ba2.1k sqft3800 Summerfield Dr, Crandall, TX 75114For Sale
 MLS ID #21334621, Aaron Shockey. NTREIS
 - $341,6404 bd3 ba2.2k sqft3007 Mary Grace Ln, Heartland, TX 75114For SaleMLS ID #21196918, Ben Caballero. NTREIS
- $372,4174 bd3 ba2.1k sqft4101 Beale St, Heartland, TX 75114New ConstructionNTREIS
- $289,3413 bd2 ba1.8k sqft1573 Coldwater Way, Crandall, TX 75114New ConstructionMLS ID #21320632, Patrick Mcgrath. NTREIS
- from $331,9904 bd3 ba2.1k sqftPolk Plan, Heartland, Crandall, TX 75114New ConstructionCoventry Homes
- from $331,9904 bd3 ba2.1k sqftPolk Plan, Heartland, Heartland, TX 75114New ConstructionCoventry Homes
- $386,0925 bd3 ba3k sqft2021 Homestretch Dr, Seagoville, TX 75159New ConstructionNTREIS
- $384,1925 bd3 ba3k sqft1940 Tradition Dr, Seagoville, TX 75159New ConstructionNTREIS
- from $306,9904 bd3 ba2k sqftLa Salle Plan, Heartland, Heartland, TX 75114New ConstructionCoventry Homes
- from $306,9904 bd2 ba1.8k sqftJUSTIN Plan, Crane Crossing, Crandall, TX 75114New ConstructionDR Horton
- from $419,9904 bd3 ba2.2k sqftThe Lakeview Plan, Polo Ridge, Forney, TX 75126New ConstructionLillian Homes
- from $291,9903 bd2 ba1.6k sqftKimble Plan, Heartland, Heartland, TX 75114New ConstructionCoventry Homes
- from $291,9903 bd2 ba1.6k sqftKimble Plan, Heartland, Heartland, TX 75114New ConstructionCoventry Homes
- $489,0554 bd3 ba3k sqft9825 Palermo, Forney, TX 75126New ConstructionGFO Home
- from $381,9004 bd3 ba1.7k sqft1736W Plan, Devonshire Reserve 45', Forney, TX 75126New ConstructionPerry Homes
- from $355,9905 bd3 ba2.2k sqftEmber Plan, Gateway Parks, Forney, TX 75126New ConstructionStarlight Homes
- from $389,9904 bd4 ba2.4k sqftZapata Plan, Solterra Texas, Mesquite, TX 75181New ConstructionCoventry Homes
