Introducing This Stately Contemporary Colonial Home on a 2.4 Acre Private Lot Bordering North Dartmouth & Freetown. Enjoy Resort Style Living Relaxing by your Inground Saltwater Pool Complete w/ Pool House all set against a backdrop of Exquisite Stonework & Fencing. Grand 2 Story Foyer has Hardwood Flooring Crown Molding, Recessed Lighting,French Doors add a touch of Sophistication in Living Room. Spacious Family Room w/Cathedral Ceilings, Built Ins & Wood Burning Fireplace. 1st Floor Bedroom is Enhanced by nearby Full Bath.The Heart of the Home is the Spacious Eat in Kitchen w/ Granite Countertops, Ample Cabinetry, Breakfast Area & a Pantry filled with Storage Solutions.Upstairs Huge Main Bedroom Suite w/Tray Ceiling,Sitting Area, Spa Like En-Suite has Jetted Tub, Tiled Steam Shower, Mirrored Dbl Vanity & Impressive Walkin Closet. 3 Additional Bedrooms on 2nd Floor w/Full Bath. Unfinished Walk Up Attic Space. Partially finished Lower level w/ Bulkhead. Whole house Generator, MUST SEE!
Sold for $875,000
$875,000
1560 Copicut Rd, Westport, MA 02790
4beds
4,694sqft
Single Family Residence
Built in 1999
2.4 Acres Lot
$-- Zestimate®
$186/sqft
$-- Estimated rent
Home value
Not available
Estimated sales range
Not available
Not available
Zestimate® history
Owner options
List your home for rent
Find your next renter with Zillow Rental Manager. Plus, with online applications, you can quickly screen prospective tenants – for free.
Refinance and save
$5,736/mo
Est. payment
Refinancing to a lower rate could help reduce your monthly payments and save thousands over the life of the loan.
$5,736/mo
Est. payment
Explore your selling options
Work with a Zillow partner agent
Leverage their expertise and Zillow's premium Showcase listings to get your home seen by more buyers.
Get startedList with your own agent
Get your home in front of millions of buyers by listing it on Zillow.
Learn how to do itSell it yourself
Take full control of how buyers see your home on Zillow by listing For Sale by Owner (FSBO).
List your homeWhat's special
Wood burning fireplaceSteam showerWhole house generatorPool houseTray ceilingResort style livingSpacious family room
Zillow last checked:
Listing updated:
Listed by:
Celeste P. Fournier 401-640-8897,
Blu Sky Real Estate 508-557-0022
Bought with:
Kristy Washburn
Home Bound Realty
Source: MLS PIN,MLS#: 73225286
Facts & features
Interior
Bedrooms & bathrooms
- Bedrooms: 4
- Bathrooms: 3
- Full bathrooms: 3
- Main level bathrooms: 1
- Main level bedrooms: 1
Primary bedroom
- Features: Bathroom - Full, Bathroom - Double Vanity/Sink, Vaulted Ceiling(s), Walk-In Closet(s), French Doors, Tray Ceiling(s)
- Level: Second
Bedroom 2
- Features: Flooring - Wall to Wall Carpet
- Level: Main,First
Bedroom 3
- Features: Closet
- Level: Second
Bedroom 4
- Features: Closet, Flooring - Wall to Wall Carpet
- Level: Second
Bedroom 5
- Features: Closet
- Level: Second
Primary bathroom
- Features: Yes
Bathroom 1
- Level: Main,First
Bathroom 2
- Features: Bathroom - Full
- Level: Second
Bathroom 3
- Features: Bathroom - Full
- Level: Second
Dining room
- Features: Flooring - Hardwood
- Level: First
Family room
- Features: Cathedral Ceiling(s)
- Level: First
Kitchen
- Features: Flooring - Stone/Ceramic Tile, Dining Area, Countertops - Stone/Granite/Solid, Breakfast Bar / Nook, Stainless Steel Appliances
- Level: Main,First
Living room
- Features: Flooring - Hardwood, French Doors
- Level: First
Heating
- Baseboard, Electric Baseboard, Oil
Cooling
- Central Air, Dual
Appliances
- Included: Water Heater, Oven, Dishwasher, Range, Refrigerator, Washer, Dryer
- Laundry: First Floor
Features
- Vaulted Ceiling(s), Entrance Foyer, Walk-up Attic
- Flooring: Tile, Carpet, Hardwood
- Doors: French Doors
- Basement: Full,Partially Finished,Bulkhead
- Number of fireplaces: 2
- Fireplace features: Family Room, Master Bedroom
Interior area
- Total structure area: 4,694
- Total interior livable area: 4,694 sqft
Property
Parking
- Total spaces: 12
- Parking features: Attached, Garage Door Opener, Paved Drive, Shared Driveway, Off Street
- Attached garage spaces: 2
- Uncovered spaces: 10
Features
- Patio & porch: Deck - Composite, Patio
- Exterior features: Deck - Composite, Patio, Pool - Inground, Cabana, Sprinkler System
- Has private pool: Yes
- Pool features: In Ground
Lot
- Size: 2.4 Acres
- Features: Wooded
Details
- Additional structures: Cabana
- Parcel number: M:0W36 B:0000 L:0068,3927709
- Zoning: R-80
Construction
Type & style
- Home type: SingleFamily
- Architectural style: Colonial,Contemporary
- Property subtype: Single Family Residence
Materials
- Frame
- Foundation: Concrete Perimeter
- Roof: Shingle
Condition
- Year built: 1999
Utilities & green energy
- Electric: Generator, Circuit Breakers, 200+ Amp Service
- Sewer: Private Sewer
- Water: Private
Community & HOA
Community
- Features: Park
- Subdivision: North Dartmouth
HOA
- Has HOA: No
Location
- Region: Westport
Financial & listing details
- Price per square foot: $186/sqft
- Tax assessed value: $917,800
- Annual tax amount: $10,546
- Date on market: 1/12/2026
- Exclusions: Outside Tv,
Price history
| Date | Event | Price |
|---|---|---|
| 6/27/2024 | Sold | $875,000-7.9%$186/sqft |
Source: MLS PIN #73225286 Report a problem | ||
| 4/17/2024 | Listed for sale | $950,000$202/sqft |
Source: MLS PIN #73225286 Report a problem | ||
Public tax history
Tax history is unavailable.
Neighborhood: 02790
Nearby homes
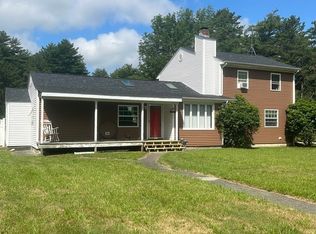
- $831,9003 bd2 ba2.4k sqft1580 Copicut Rd, North Dartmouth, MA 02747Off Market
- $500,0003 bd1 ba2k sqft1592 Copicut Rd, North Dartmouth, MA 02747Sold
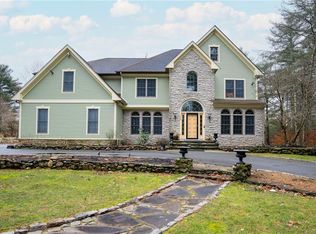
- $875,0004 bd3 ba4.6k sqft1560 Copicut Rd, North Dartmouth, MA 02747Sold
- $688,2003 bd2 ba2.9k sqft1540 Copicut Rd, North Dartmouth, MA 02747Off Market
- $725,0003 bd2 ba1.9k sqft1551 Copicut Rd, Fall River, MA 02720Sold
- $544,6003 bd1 ba1.6k sqft1585 Copicut Rd, North Dartmouth, MA 02747Off Market
- $522,9003 bd2 ba1k sqft1488 Copicut Rd, North Dartmouth, MA 02747Off Market
- $544,7003 bd1 ba1.1k sqft1615 Copicut Rd, North Dartmouth, MA 02747Off Market
Nearby schools
GreatSchools rating
- 4/10North End Elementary SchoolGrades: PK-5Distance: 3.5 mi
- 3/10Morton Middle SchoolGrades: 6-8Distance: 5.4 mi
- 2/10B M C Durfee High SchoolGrades: 9-12Distance: 4.4 mi


Get pre-qualified for a loan
At Zillow Home Loans, we can pre-qualify you in as little as 5 minutes with no impact to your credit score.An equal housing lender. NMLS #10287.
- Massachusetts
- Bristol County
- Fall River
- 02790
- 1560 Copicut Rd
