Skip main navigation
Off market
  • $413,400

    1560 County Highway 10, Laurens, NY 13796

    3beds
    2,216sqft
    SingleFamily
    Built in 2008
    11.53 Acres Lot
    $413,400 Zestimate®
    $187/sqft
    $3,053 Estimated rent

    Home value

    $413,400

    $380,000 - $451,000

    $3,053/mo

    Zestimate® history
    Loading
    Loading...

    Owner options

    List your home for rent

    $3,053/mo

    Rent Zestimate®

    Find your next renter with Zillow Rental Manager. Plus, with online applications, you can quickly screen prospective tenants – for free.

    Learn more

    $3,053/mo

    Rent Zestimate®

    Refinance and save

    $2,757/mo

    Est. payment

    Refinancing to a lower rate could help reduce your monthly payments and save thousands over the life of the loan.

    See today's rates

    $2,757/mo

    Est. payment

    Explore your selling options

    Work with a Zillow partner agent

    Leverage their expertise and Zillow's premium Showcase listings to get your home seen by more buyers.

    Get started

    List with your own agent

    Get your home in front of millions of buyers by listing it on Zillow.

    Learn how to do it

    Sell it yourself

    Take full control of how buyers see your home on Zillow by listing For Sale by Owner (FSBO).

    List your home

    What's special

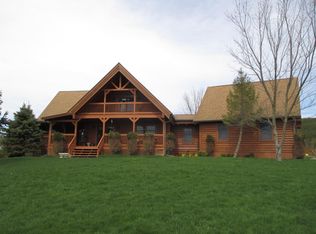
    Private Creek-side Custom Log Home on 11+ Acres. This custom-built log home features near complete privacy right on Wharton Creek in Laurens, NY. Add in a pond, 6x8 greenhouse, regulation horseshoe pit (with dedicated lights) and a huge 3-bay garage, and it could be ideal for all your needs. The open floorplan main living area with radiant heat and a double-hopper HARMAN pellet stove, dining area and kitchen are made more usable by the direct access to a WRAP-AROUND DECK overlooking the lawn and horseshoe pit below. A huge roof overhang above this deck means you can enjoy even the most creative offerings from mother and still stay dry and secure. A useful kitchen isle on bluestone tile and all-ELMIRA STONEWORKS appliances sets the tone for the kitchen with a lovely antique-like feel that fits the log cabin experience perfectly. The staircase leading to the 2nd floor is solidly constructed with each tread its own piece of timber. The upstairs has a bright cheery master bedroom and ENSUITE BATH with WALK-IN SHOWER, a loft with laundry and utility sink and a brilliant bridgeway to a huge picture window overlooking the valley. The main floor has 2 additional rooms, (think bedroom and home office or 2 bedrooms). On this same level you also find a bath and walk-in pantry with creatively designed storage solutions. Downstairs the expansive family room with french doors provides access to the lower-level patio and to the yard and play areas there-in. The family room has an insulated raised floor and a full woodburning stove (with ductwork and fan system that can be controlled from the 2nd floor master bedroom channeling that lovely wood-heat to the master bedroom). There is a large full bathroom with walk-in shower and enough room to make an additional bedroom or guest suite. The utilities are well-designed with a combination of radiant and baseboard heat plus gas hot water off the boiler for the winter months that can then be switched over to an electric hot water heater during the warming months. All utilities are fully enclosed in their own lockable room. Newly finished floors, and new metal roof (2019) mean this property is MOVE-IN READY. Gardening, sporting, relaxing, playing, entertaining - you name it, this one has it! 15-minute drive to Oneonta and under 30 to Sidney, this could be your dream home.

    This property is off market, which means it's not currently listed for sale or rent on Zillow. This may be different from what's available on other websites or public sources.

    Facts & features

    Interior

    Bedrooms & bathrooms
    • Bedrooms: 3
    • Bathrooms: 3
    • Full bathrooms: 2
    • 1/2 bathrooms: 1
    Heating
    • Forced air
    Features
    • Cathedral Ceiling, Ceiling Fan(s), Cedar Closets, Pellet Stove
    • Basement: Finished
    • Has fireplace: Yes
    Interior area
    • Total interior livable area: 2,216 sqft

    Property

    Parking
    • Parking features: Garage - Detached
    Features
    • Exterior features: Wood
    • On waterfront: Yes
    Lot
    • Size: 11.53 Acres
    Details
    • Parcel number: 3634892390013800

    Construction

    Type & style
    • Home type: SingleFamily
    Materials
    • Wood
    • Roof: Metal
    Condition
    • Year built: 2008

    Community & HOA

    Location
    • Region: Laurens

    Financial & listing details

    • Price per square foot: $187/sqft
    • Tax assessed value: $329,323

    Price history

    DateEventPrice
    10/18/2019Sold$245,000$111/sqft
    Source: NYSAMLSs #OD123184 Report a problem
    9/2/2019Pending sale$245,000$111/sqft
    Source: Keller Williams Upstate NY Pro #123184 Report a problem
    8/28/2019Listed for sale$245,000$111/sqft
    Source: Keller Williams Upstate NY Pro #123184 Report a problem

    Public tax history

    YearProperty taxesTax assessment
    2025-- $219,000
    2024-- $219,000
    2023-- $219,000
    2022-- $219,000
    2021-- $219,000
    2020-- $219,000 +38.5%
    2019-- $158,100
    2018-- $158,100
    2017$4,090 +162.9%$158,100
    2016$1,556 $158,100
    2015-- $158,100
    2014-- $158,100
    2013-- $158,100
    2012-- $158,100
    2011-- $158,100
    2010-- $158,100
    2009-- $158,100
    2008-- $158,100
    2007-- $158,100 +57.9%
    2006-- $100,100
    2005-- $100,100
    2004-- $100,100 +158.7%
    2003-- $38,700 +342.3%
    2002-- $8,750
    Find assessor info on the county website

    Neighborhood: 13796

    Nearby schools

    GreatSchools rating
    Schools provided by the listing agent
    • District: Laurens

    Source: The MLS. This data may not be complete. We recommend contacting the local school district to confirm school assignments for this home.