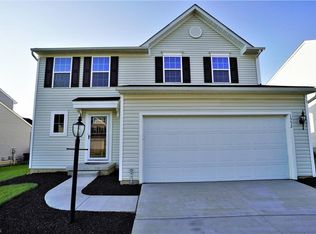
Afraid of new construction prices? Can't find the the right home site? Here is a home that is only six years old. This former model home has more square footage and features than many other homes and abuts several acres of green space. The first floor of this open concept floor plan has a breakfast nook / informal dining area off the kitchen overlooking the deck and the back yard. There is a first floor office (or one of two potential 4th bedroom areas). The island design kitchen flows directly into the family room which features a gas log fireplace. Adjoining the family room is the formal dining room. Rounding out the 1st floor is a mud room (off garage) and a half bath. As you walk up the stairs to the 2nd level you will notice the black wrought iron spindles vs. wooden dowels seen in many homes. At the top of the stairs is a loft space (another area for a potential 4th bedroom should you require one). The primary suite features two walk-in closets and private bath with two sinks. On either side of the loft are the other two bedrooms. The convenience of a 2nd floor laundry area completes this level. The lower level of this home includes a finished area for your home theater, exercise room, etc.. as well as three large unfinished storage areas. Please note that all room dimensions are shown in the floor plan that can be seen in the photos. 3D virtual tour, aerial photos, and additional information available through the tour link. Inc. 12 month APHW WARRANTY.
This property is off market, which means it's not currently listed for sale or rent on Zillow. This may be different from what's available on other websites or public sources.