Rare RV-sized garage + 400 sq ft 4-season patio room (not included in sqft) + classic brick ranch, a combination of features you simply won’t find anywhere else in the neighborhood.
The oversized RV garage offers EV charging 220v/30 amp, plus an incredible space for vehicles, toys, storage, or the ultimate workshop and includes built-in storage. The bonus 400 sq ft enclosed 4-season patio room creates a perfect year-round entertaining and relaxation space.
This beautifully maintained brick ranch blends timeless character with thoughtful updates throughout. The exterior features brick with cork siding accents, newer concrete, newer roof, upgraded gutters with guards, and a full drainage system designed for long-term durability, as well as a great outdoor living space with patio, garden, and mature landscaping.
Inside, enjoy a bright interior with fresh paint, refinished wood floors, newer blinds, and updated lighting. Wired tech systems and Honeywell smart thermostats add convenience, while the professionally installed swamp cooler system with its own thermostat and barometric pressure vents allows efficient cooling even with windows closed.
The kitchen features white cabinetry, stainless steel appliances, a gas stove, extra storage, and under-cabinet lighting.
Additional living space includes a finished sunroom with acid-stained floors, white vinyl windows, and a glass slider, plus a finished basement with a non-conforming bedroom perfect for guests, a home office, or hobby space.
Major updates include a newer furnace and water heater, radon mitigation system, and whole-home water filtration.
Outdoor living features a synthetic deck overlooking a large garden area and a spacious storage shed.
Move-in ready with rare features, thoughtful upgrades, and flexible living space, this home truly stands out in the neighborhood.
Sold for $539,000
$539,000
1560 E 112th Place, Northglenn, CO 80233
4beds
2,000sqft
Single Family Residence
Built in 1964
6,969 Square Feet Lot
$535,000 Zestimate®
$270/sqft
$3,106 Estimated rent
Home value
$535,000
$503,000 - $572,000
$3,106/mo
Zestimate® history
Owner options
List your home for rent
$3,106/mo
Rent Zestimate®
Find your next renter with Zillow Rental Manager. Plus, with online applications, you can quickly screen prospective tenants – for free.
$3,106/mo
Rent Zestimate®
Refinance and save
$3,239/mo
Est. payment
Refinancing to a lower rate could help reduce your monthly payments and save thousands over the life of the loan.
$3,239/mo
Est. payment
Explore your selling options
Work with a Zillow partner agent
Leverage their expertise and Zillow's premium Showcase listings to get your home seen by more buyers.
Get startedList with your own agent
Get your home in front of millions of buyers by listing it on Zillow.
Learn how to do itSell it yourself
Take full control of how buyers see your home on Zillow by listing For Sale by Owner (FSBO).
List your homeWhat's special
Zillow last checked:
Listing updated:
Listed by:
Christopher Russell 469-774-5103 chris@wilksrealestate.com,
Wilks Real Estate,
Cory Wilks 720-388-8888,
Wilks Real Estate
Bought with:
Ginger Blasi, 100053143
CENTURY 21 Elevated
Source: REcolorado as distributed by MLS GRID,MLS#: 6088801
Facts & features
Interior
Bedrooms & bathrooms
- Bedrooms: 4
- Bathrooms: 2
- Full bathrooms: 1
- 3/4 bathrooms: 1
- Main level bathrooms: 1
- Main level bedrooms: 3
Bedroom
- Description: Spacious Bedroom 1
- Features: Primary Suite
- Level: Main
Bedroom
- Description: Spacious Bedroom 2
- Level: Main
Bedroom
- Description: Spacious Bedroom 3
- Level: Main
Bedroom
- Description: Spacious Non-Conforming Bedroom
- Level: Basement
Bathroom
- Description: Full Bathroom On Main Level
- Level: Main
Bathroom
- Description: 3/4 Bathroom In Basement
- Level: Basement
Family room
- Description: Fully Finished Basement Perfect For Additional Living Space
- Level: Basement
Kitchen
- Description: Modern Chef Inspired Kitchen
- Level: Main
Laundry
- Description: Laundry Room With Additional Storage
- Level: Basement
Living room
- Description: Gleaming Hardwood Floors & Large Window
- Level: Main
Sun room
- Description: Additional Sunroom Perfect For Indoor/Outdoor Living
- Level: Main
Heating
- Forced Air, Natural Gas
Cooling
- Evaporative Cooling
Features
- Eat-in Kitchen, Quartz Counters, Radon Mitigation System, Smoke Free
- Flooring: Carpet, Concrete, Tile, Vinyl
- Windows: Double Pane Windows
- Basement: Finished
Interior area
- Total structure area: 2,000
- Total interior livable area: 2,000 sqft
- Finished area above ground: 1,000
- Finished area below ground: 1,000
Property
Parking
- Total spaces: 10
- Parking features: Concrete, Exterior Access Door, Oversized, Oversized Door, RV Garage, Garage Door Opener, Storage, Tandem
- Attached garage spaces: 3
- Details: Off Street Spaces: 7
Features
- Levels: One
- Stories: 1
- Patio & porch: Deck, Front Porch, Patio
- Exterior features: Garden, Lighting, Private Yard, Rain Gutters, Smart Irrigation
- Fencing: Full
Lot
- Size: 6,969 Square Feet
- Features: Irrigated, Landscaped, Level, Near Public Transit, Sprinklers In Front, Sprinklers In Rear
- Residential vegetation: Grassed
Details
- Parcel number: R0029930
- Special conditions: Standard
Construction
Type & style
- Home type: SingleFamily
- Architectural style: Traditional
- Property subtype: Single Family Residence
Materials
- Frame
- Foundation: Concrete Perimeter
Condition
- Updated/Remodeled
- Year built: 1964
Details
- Warranty included: Yes
Utilities & green energy
- Electric: 110V, 220 Volts, 220 Volts in Garage
- Sewer: Public Sewer
- Water: Public
- Utilities for property: Cable Available, Electricity Connected, Natural Gas Connected
Green energy
- Energy efficient items: Appliances, HVAC, Windows
Community & HOA
Community
- Subdivision: Northglenn
HOA
- Has HOA: No
Location
- Region: Northglenn
Financial & listing details
- Price per square foot: $270/sqft
- Tax assessed value: $425,000
- Annual tax amount: $3,232
- Date on market: 3/13/2026
- Listing terms: 1031 Exchange,Cash,Conventional,FHA,VA Loan
- Exclusions: Sellers Personal Property, Wench In Garage Ceiling For Travel Compartments Of Vehicles.
- Ownership: Individual
- Electric utility on property: Yes
- Road surface type: Paved
Price history
| Date | Event | Price |
|---|---|---|
| 5/11/2026 | Sold | $539,000$270/sqft |
Source:  REcolorado as distributed by MLS GRID #6088801 Report a problem REcolorado as distributed by MLS GRID #6088801 Report a problem | ||
| 4/13/2026 | Pending sale | $539,000$270/sqft |
Source: REcolorado as distributed by MLS GRID #6088801 Report a problem | ||
| 4/8/2026 | Price change | $539,000-2%$270/sqft |
Source: REcolorado as distributed by MLS GRID #6088801 Report a problem | ||
| 3/23/2026 | Price change | $550,000-4.3%$275/sqft |
Source: REcolorado as distributed by MLS GRID #6088801 Report a problem | ||
| 3/13/2026 | Listed for sale | $575,000+59.7%$288/sqft |
Source: REcolorado as distributed by MLS GRID #6088801 Report a problem | ||
| 12/31/2019 | Sold | $360,000-2.4%$180/sqft |
Source: Public Record Report a problem | ||
| 11/25/2019 | Pending sale | $369,000$185/sqft |
Source: Rocky Mountain R.E. Advisors #7698389 Report a problem | ||
| 9/30/2019 | Listed for sale | $369,000$185/sqft |
Source: Rocky Mountain R.E. Advisors #7698389 Report a problem | ||
Public tax history
| Year | Property taxes | Tax assessment |
|---|---|---|
| 2025 | $3,232 +0.9% | $26,560 -13.7% |
| 2024 | $3,202 -3.2% | $30,780 |
| 2023 | $3,306 -3.1% | $30,780 +17.6% |
| 2022 | $3,412 | $26,180 -2.8% |
| 2021 | -- | $26,930 +9.7% |
| 2020 | $3,121 | $24,540 -0.2% |
| 2019 | $3,121 +19.5% | $24,590 +23.5% |
| 2018 | $2,612 | $19,910 |
| 2017 | $2,612 | $19,910 +19.6% |
| 2016 | -- | $16,650 +91.4% |
| 2015 | $1,075 | $8,700 +18.9% |
| 2014 | -- | $7,320 |
| 2013 | -- | $7,320 -51.8% |
| 2012 | -- | $15,190 |
| 2011 | -- | $15,190 +1.3% |
| 2010 | -- | $14,990 +100.1% |
| 2009 | -- | $7,490 -10% |
| 2008 | -- | $8,320 -48.9% |
| 2007 | -- | $16,290 -1.8% |
| 2006 | -- | $16,590 |
| 2005 | -- | $16,590 +3.9% |
| 2004 | -- | $15,970 |
| 2003 | $1,702 +1.7% | $15,970 +4.8% |
| 2002 | $1,673 +14.7% | $15,240 +20.7% |
| 2001 | $1,459 | $12,630 |
| 2000 | -- | $12,630 |
Find assessor info on the county website
Neighborhood: 80233
Nearby homes
- $391,1002 bd1 ba850 sqft1600 E 112th Pl, Northglenn, CO 80233Off Market
- $457,2005 bd2 ba2.1k sqft1540 E 112th Pl, Northglenn, CO 80233Off Market

- $407,7002 bd1 ba850 sqft1620 E 112th Pl, Northglenn, CO 80233Off Market
- $462,7004 bd2 ba2k sqft1520 E 112th Pl, Northglenn, CO 80233Off Market
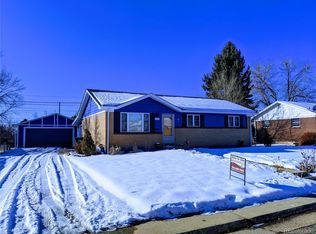
- $452,2004 bd2 ba1.7k sqft11226 Franklin St, Northglenn, CO 80233Off Market
- $---- bd-- ba-- sqft11226 Franklin St, Denver, CO 80233Off Market
- $444,9003 bd2 ba1k sqft11225 Franklin St, Northglenn, CO 80233Off Market
- $415,3003 bd1 ba1k sqft1640 E 112th Pl, Northglenn, CO 80233Off Market
Nearby schools
GreatSchools rating
- 5/10Malley Drive Elementary SchoolGrades: PK-5Distance: 0.3 mi
- 4/10Northglenn Middle SchoolGrades: 6-8Distance: 0.3 mi
- 6/10Mountain Range High SchoolGrades: 9-12Distance: 2.2 mi
Schools provided by the listing agent
- Elementary: Malley Drive
- Middle: Northglenn
- High: Mountain Range
- District: Adams 12 5 Star Schl
Source: REcolorado as distributed by MLS GRID. This data may not be complete. We recommend contacting the local school district to confirm school assignments for this home.
Get a cash offer in 3 minutes
Find out how much your home could sell for in as little as 3 minutes with a no-obligation cash offer.
Estimated market value
$535,000
Get a cash offer in 3 minutes
Find out how much your home could sell for in as little as 3 minutes with a no-obligation cash offer.
Estimated market value
$535,000
- Colorado
- Adams County
- Northglenn
- 80233
- 1560 E 112th Place
Nearby cities
Nearby zip codes
Other Northglenn Topics
