PRIME LOCATION -COOP- 1ST FLOOR - MASSIVE 1 BEDROOM UNIT
Welcome to 1560 E 18th Street, a beautifully maintained 1-bedroom, 1-bathroom co-op nestled in the vibrant heart of Brooklyn’s Midwood neighborhood.
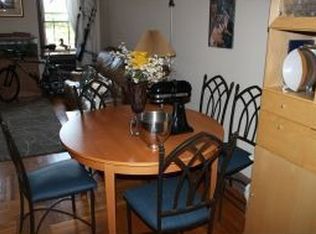
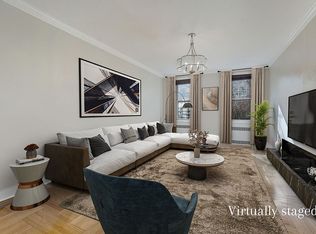
Upon entering, you’ll find a spacious, open-concept living and dining area bathed in natural light—perfect for relaxing or entertaining. The hardwood floors throughout add warmth and character, while a generously sized walk-in closet near the entrance provides ample storage.
The true eat-in kitchen is a standout feature, complete with maple wood cabinetry
Building amenities include:
    •    A laundry room for your convenience
    •    Intercom and security system for peace of mind
    •    A live-in superintendent and an elevator (note: this unit is located near garden level)
Situated in a prime location near Kings Highway, this co-op is surrounded by a variety of shops, restaurants, and e It’s also close to several medical facilities, including hospitals.
Sold for $265,000
$265,000
1560 E 18th Street #1i, Brooklyn, NY 11230
1beds
850sqft
Stock Cooperative, Residential
Built in 1937
-- sqft lot
$-- Zestimate®
$312/sqft
$2,855 Estimated rent
Home value
Not available
Estimated sales range
Not available
$2,855/mo
Zestimate® history
Owner options
List your home for rent
$2,855/mo
Rent Zestimate®
Find your next renter with Zillow Rental Manager. Plus, with online applications, you can quickly screen prospective tenants – for free.
$2,855/mo
Rent Zestimate®
Refinance and save
$1,430/mo
Est. payment
Refinancing to a lower rate could help reduce your monthly payments and save thousands over the life of the loan.
$1,430/mo
Est. payment
Explore your selling options
Work with a Zillow partner agent
Leverage their expertise and Zillow's premium Showcase listings to get your home seen by more buyers.
Get startedList with your own agent
Get your home in front of millions of buyers by listing it on Zillow.
Learn how to do itSell it yourself
Take full control of how buyers see your home on Zillow by listing For Sale by Owner (FSBO).
List your homeWhat's special
Zillow last checked:
Listing updated:
Listed by:
Steven S. Benshabat 718-380-2500,
Exit Realty First Choice 718-380-2500
Bought with:
Steven S. Benshabat, 10401319688
Exit Realty First Choice
Source: OneKey® MLS as distributed by MLS GRID,MLS#: LP1439568
Facts & features
Interior
Bedrooms & bathrooms
- Bedrooms: 1
- Bathrooms: 1
- Full bathrooms: 1
Other
- Description: MASSIVE 1 bedroom ,lvrm,drm,walkin closet, full bathroom ,EIK
- Level: First
Heating
- Other, See Remarks
Cooling
- None
Appliances
- Included: Convection Oven, Dishwasher, ENERGY STAR Qualified Appliances, Gas Oven, Microwave, Refrigerator
- Laundry: Common Area
Features
- Eat-in Kitchen, Entrance Foyer, Granite Counters, Pantry, Formal Dining, First Floor Bedroom
- Flooring: Hardwood
- Windows: Aluminum Frames
- Has basement: Yes
- Attic: None
Interior area
- Total structure area: 850
- Total interior livable area: 850 sqft
Property
Parking
- Parking features: Other
Features
- Levels: One
Details
- Parcel number: 0676400201I
- Special conditions: None
Construction
Type & style
- Home type: Cooperative
- Property subtype: Stock Cooperative, Residential
Materials
- Other
- Foundation: Other
Condition
- Year built: 1937
- Major remodel year: 2007
Details
- Builder model: Co-Op
Utilities & green energy
- Sewer: Public Sewer
- Water: Public
- Utilities for property: Trash Collection Public
Community & HOA
Community
- Security: Fire Sprinkler System, Security System
- Subdivision: Co-Op
HOA
- Has HOA: No
- Amenities included: Elevator(s)
- Services included: Maintenance Structure, Other, Sewer, Snow Removal, Trash, Water
- HOA name: R&C
Location
- Region: Brooklyn
Financial & listing details
- Price per square foot: $312/sqft
- Tax assessed value: $2,837,000
- Annual tax amount: $145,131
- Date on market: 12/2/2024
- Cumulative days on market: 88 days
- Listing agreement: Exclusive Right To Sell
- Listing terms: Conventional
Price history
| Date | Event | Price |
|---|---|---|
| 6/6/2025 | Sold | $265,000-11.7%$312/sqft |
Source:  OneKey® MLS as distributed by MLS GRID #LP1439568 Report a problem OneKey® MLS as distributed by MLS GRID #LP1439568 Report a problem | ||
| 3/2/2025 | Contingent | $299,999-5.9%$353/sqft |
Source: StreetEasy #S1746308 Report a problem | ||
| 3/2/2025 | Pending sale | $318,888+6.3%$375/sqft |
Source: OneKey® MLS as distributed by MLS GRID #LP1439568 Report a problem | ||
| 2/4/2025 | Price change | $299,999-3.2%$353/sqft |
Source: StreetEasy #S1746308 Report a problem | ||
| 1/28/2025 | Price change | $309,999-2.8%$365/sqft |
Source: StreetEasy #S1746308 Report a problem | ||
| 12/5/2024 | Price change | $318,888-0.3%$375/sqft |
Source: OneKey® MLS as distributed by MLS GRID #LP1439568 Report a problem | ||
| 9/11/2024 | Price change | $320,000-3%$376/sqft |
Source:  BNYMLS #481360 Report a problem BNYMLS #481360 Report a problem | ||
| 4/16/2024 | Listed for sale | $330,000$388/sqft |
Source: BNYMLS #481360 Report a problem | ||
Public tax history
| Year | Property taxes | Tax assessment |
|---|---|---|
| 2018 | $145,131 | $1,276,650 +2.8% |
| 2017 | -- | $1,242,450 |
Find assessor info on the county website
Neighborhood: Midwood
Nearby homes
- $451,4001 bd1 ba700 sqft1560 E 18th St #53, Brooklyn, NY 11230Off Market
- $279,200-- bd1 ba-- sqft1560 E 18th St APT 2A, Brooklyn, NY 11230Off Market
- $310,100-- bd-- ba-- sqft1560 E 18th St APT 3I, Brooklyn, NY 11230Off Market
- $297,2001 bd1 ba800 sqft1560 E 18th St APT 1G, Brooklyn, NY 11230Off Market
- $354,800-- bd-- ba-- sqft1560 E 18th St APT 1C, Brooklyn, NY 11230Off Market
- $316,3001 bd1 ba850 sqft1560 E 18th St APT 4G, Brooklyn, NY 11230Off Market
- $323,100-- bd-- ba-- sqft1560 E 18th St APT 6B, Brooklyn, NY 11230Off Market
- $347,800-- bd-- ba-- sqft1560 E 18th St APT 6C, Brooklyn, NY 11230Off Market
- $339,0001 bd1 ba850 sqft1560 E 18th St APT 2C, Brooklyn, NY 11230Pending
Nearby schools
GreatSchools rating
- 9/10Ps 197 The Kings Highway AcademyGrades: PK-5Distance: 0.2 mi
- 8/10Jhs 234 Arthur W CunninghamGrades: 6-8Distance: 0.5 mi
- 4/10James Madison High SchoolGrades: 9-12Distance: 0.4 mi
Schools provided by the listing agent
- Middle: Jhs 234 Arthur W Cunningham
- High: Midwood High School
Source: OneKey® MLS as distributed by MLS GRID. This data may not be complete. We recommend contacting the local school district to confirm school assignments for this home.
Nearby cities
Nearby neighborhoods
Nearby zip codes
Other New York Topics
