Welcome to peaceful country living in the desirable Reeths-Puffer School District! Situated on 1.24 acres, this charming 3-bedroom, 1-bath farmhouse-style home offers over 1,200 square feet of comfortable living space with plenty of character and opportunity to make it your own.
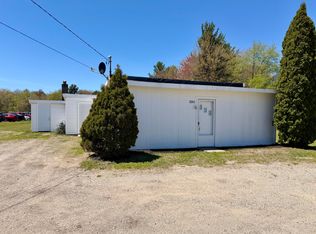
Inside, you'll find fresh paint, abundant natural light, and a cozy sun room perfect for morning coffee, relaxing evenings, or enjoying views of the spacious property year-round. The home blends classic farmhouse charm with functional living spaces and a warm, inviting feel. Outside, the property features a large storage building ideal for hobbies, tools, outdoor equipment, or additional storage needs. The spacious lot provides room to garden, entertain, or simply enjoy the peaceful rural setting. Recent updates include a new roof installed in October 2024, septic system pumped in May 2026, and furnace maintenance completed in May 2026, offering added peace of mind for the next owner. Conveniently located with easy access to Muskegon amenities, highways, and schools, this property is perfect for buyers looking for affordable country living with space to spread out.
Schedule your private showing today and discover the charm and potential of 1560 E McMillan Rd!
Pending
Price cut: $20K (8/14)
$189,900
1560 E McMillan Rd, Muskegon, MI 49445
3beds
1,276sqft
Single Family Residence
Built in 1915
1.24 Acres Lot
$-- Zestimate®
$149/sqft
$-- HOA
What's special
- 115 days
- 1,075
- 101
Zillow last checked:
Listing updated:
Listed by:
Stephanie Alvarez 630-532-4548,
Coldwell Banker Woodland Schmidt Whitehall 231-894-5611
Source: MichRIC,MLS#: 26023992
Facts & features
Interior
Bedrooms & bathrooms
- Bedrooms: 3
- Bathrooms: 1
- Full bathrooms: 1
- Main level bedrooms: 3
Primary bedroom
- Level: Main
- Area: 72
- Dimensions: 9.00 x 8.00
Bedroom 2
- Level: Main
- Area: 88.8
- Dimensions: 11.10 x 8.00
Bedroom 3
- Level: Main
- Area: 134.56
- Dimensions: 11.60 x 11.60
Family room
- Level: Main
- Area: 142.79
- Dimensions: 10.90 x 13.10
Kitchen
- Level: Main
- Area: 170.73
- Dimensions: 14.11 x 12.10
Living room
- Level: Main
- Area: 158.51
- Dimensions: 12.10 x 13.10
Other
- Description: Porch
- Level: Main
- Area: 158.6
- Dimensions: 24.40 x 6.50
Heating
- Forced Air
Appliances
- Laundry: Electric Dryer Hookup, Gas Dryer Hookup, Main Level, Washer Hookup
Features
- Eat-in Kitchen
- Basement: Michigan Basement
- Has fireplace: No
Interior area
- Total structure area: 1,276
- Total interior livable area: 1,276 sqft
Video & virtual tour
Property
Features
- Stories: 1
Lot
- Size: 1.24 Acres
- Dimensions: 185 x 415
Details
- Parcel number: 07027400000200
Construction
Type & style
- Home type: SingleFamily
- Architectural style: Ranch
- Property subtype: Single Family Residence
Materials
- Vinyl Siding
- Roof: Shingle
Condition
- New construction: No
- Year built: 1915
Utilities & green energy
- Sewer: Septic Tank
- Water: Well
Community & HOA
Location
- Region: Muskegon
Financial & listing details
- Price per square foot: $149/sqft
- Tax assessed value: $31,531
- Annual tax amount: $1,588
- Date on market: 5/21/2026
- Listing terms: Conventional
Estimated market value
Not available
Estimated sales range
Not available
Not available
Price history
| Date | Event | Price |
|---|---|---|
| 9/8/2026 | Pending sale | $189,900$149/sqft |
Source:  MichRIC #26023992 Report a problem MichRIC #26023992 Report a problem | ||
| 8/14/2026 | Price change | $189,900-9.5%$149/sqft |
Source: MichRIC #26023992 Report a problem | ||
| 8/1/2026 | Price change | $209,900-4.5%$164/sqft |
Source: MichRIC #26023992 Report a problem | ||
| 7/10/2026 | Price change | $219,900-8.3%$172/sqft |
Source: MichRIC #26023992 Report a problem | ||
| 6/19/2026 | Price change | $239,900-4%$188/sqft |
Source: MichRIC #26023992 Report a problem | ||
| 5/21/2026 | Listed for sale | $249,900$196/sqft |
Source: MichRIC #26023992 Report a problem | ||
Public tax history
Tax history is unavailable.
Monthly payment
Est. payment
Payment breakdown
Explore the cost of this home by adjusting the details. Changes won't be saved.Climate risks
Neighborhood: 49445

Similar homes
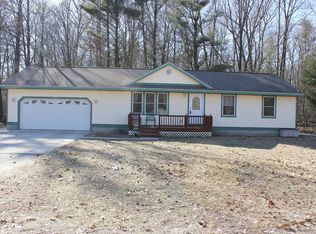
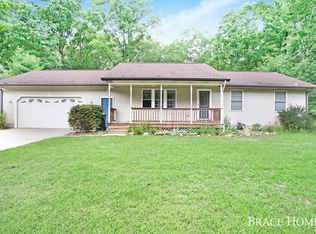
- $199,9003 bd2 ba1.1k sqft3323 Worden Rd, Muskegon, MI 49445For Sale
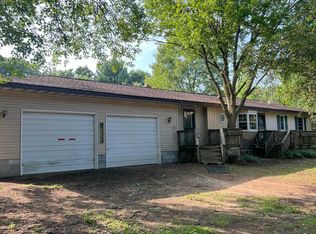
 MLS ID #26046660, Lisa Ross, Core Realty Partners LLC. MichRIC
 - $260,0003 bd2 ba1.1k sqft928 E Riley Thompson Rd, Muskegon, MI 49445For Sale
 MLS ID #26047891, Claire Ritter, Five Star Real Estate. MichRIC
 - $205,0003 bd1 ba1k sqft1480 Linden St, Muskegon, MI 49445For Sale
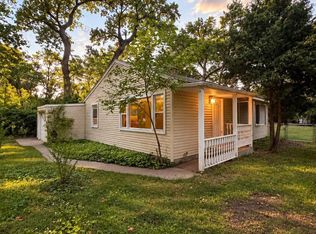
 MLS ID #50220947, Colton Rine, Five Star Real Estate. MiRealSource
 - $159,9003 bd1 ba1.1k sqft3261 Whitehall Rd, Muskegon, MI 49445For Sale
 MLS ID #26022445, Kevin Edward Wright, Greenridge - Nexes. MichRIC
 - $170,0003 bd1 ba1.4k sqft1430 Delz Dr, Muskegon, MI 49445For SaleMLS ID #26026416, Danny Rust, Legacy Real Estate Partners. MichRIC
- $199,0003 bd2 ba974 sqft280 Shonat St, Muskegon, MI 49442For SaleMLS ID #26035243, Betina P McDaniel, ERA Reardon Realty Great Lakes. MichRIC
- $167,0003 bd2 ba1.3k sqft1635 Roberts St, Muskegon, MI 49442For SaleMLS ID #26047589, Nate VanWyck, Westshore Realty Group. MichRIC
- $265,0004 bd1 ba1.4k sqft1807 W River Rd, Muskegon, MI 49445For SaleMLS ID #26045558, Christopher J Timmer, Keller Williams Harbortown. MichRIC
- $189,5003 bd1 ba1.5k sqft926 Williams St, Muskegon, MI 49442For SaleMLS ID #26036183, David Medendorp, Medendorp Real Estate Group. MichRIC
- $199,9002 bd1 ba944 sqft1166 Oaklea Ave, Muskegon, MI 49442For SaleMLS ID #26048229, Elijah N Meschke, United Realty Services LLC. MichRIC
- $174,9003 bd2 ba1.5k sqft1587 Peck St, Muskegon, MI 49441For SaleMLS ID #26047668, Tammy Jo Budzynski, Keller Williams GR North. MichRIC
- $229,9002 bd1 ba960 sqft2840 Pillon Rd, Twin Lake, MI 49457For SaleMLS ID #26043425, Deborah M Grenell, Greenridge Realty White Lake. MichRIC
- $250,0003 bd1 ba1.4k sqft312 N Bear Lake Rd, Muskegon, MI 49445For SaleMLS ID #26028937, Robert E Shepherd, Turn-Key Signature Homes LLC. MichRIC
