Welcome to an East Grand Rapids Charmer! 1560 Eastlawn Rd SE has been beautifully renovated from top to bottom including a new spacious primary suite addition. This stunning 4-bedroom, 2.5-bath home offers a modern layout, design, and functionality throughout. Step inside to find an inviting open layout enhanced by all-new flooring, trim & doors, lighting, and windows that fill the home with natural light. The entertaining space is this home is perfect for the Holidays with 2 different entertaining areas on the main floor yet with open sight lines to the kitchen. Off the dining area is an 8 ft slider to a large deck overlooking a fully fenced backyard perfect for gatherings, play, or quiet evenings outdoors. The brand-new kitchen is a showstopper, featuring custom cabinetry, quartz countertops, French-style refrigerator, custom range hood, undermount sink, tile backsplash, and a pantry cabinet for added storage. The main floor also includes a convenient half bath and access to a spacious two-stall attached garage with hooks for boots and coats, perfect for a mudroom area. Upstairs, you'll find four bedrooms and two full bathrooms, all newly painted and finished with new carpeting and updated lighting. The brand-new primary suite is a luxurious retreat with cathedral ceilings, a transom window, and a beautiful accent wall. The adjoining primary bathroom boasts a large tiled shower, dual sinks, generous storage, and a private toilet closet. A new laundry area has also been added upstairs for convenience. The hall bathroom features new flooring, vanity and mirror, plumbing and lighting fixures and linen closet. The finished basement offers an additional living area and laundry hook up, ideal for extra functionality and entertainment. Recent mechanical updates include a new air conditioner in 2025, hot water heater installed in 2023, new vinyl windows, new roof and siding on the addition. This home is also walking distance to Breton Downs elementary school and playground, the Heather Downs pool with memberships available to the community - (See attached documents) and all the shopping and restaurants at Breton Village. This move-in-ready home combines thoughtful design with modern amenities, creating a warm and welcoming space in one of Grand Rapids' desirable neighborhoods.
Sold
Zillow last checked:
Listing updated:
Bought with:
Julie A Walter, 6501451304
RE/MAX of Grand Rapids (FH)
Source: MichRIC,MLS#: 25058109
Price history
| Date | Event | Price |
|---|---|---|
| 1/5/2026 | Sold | $737,500-1.7%$350/sqft |
Source:  MichRIC #25058109 Report a problem MichRIC #25058109 Report a problem | ||
| 12/1/2025 | Pending sale | $749,900$356/sqft |
Source: MichRIC #25058109 Report a problem | ||
| 11/13/2025 | Listed for sale | $749,900+70.4%$356/sqft |
Source: MichRIC #25058109 Report a problem | ||
| 5/2/2025 | Sold | $440,000-3.3%$209/sqft |
Source: Public Record Report a problem | ||
| 4/23/2025 | Pending sale | $455,000$216/sqft |
Source: MichRIC #25011891 Report a problem | ||
| 3/27/2025 | Listed for sale | $455,000+1.1%$216/sqft |
Source: MichRIC #25011891 Report a problem | ||
| 2/25/2025 | Listing removed | $449,900$214/sqft |
Source: MichRIC #25002587 Report a problem | ||
| 2/6/2025 | Price change | $449,900-4.3%$214/sqft |
Source: MichRIC #25002587 Report a problem | ||
| 1/22/2025 | Listed for sale | $469,900+12.1%$223/sqft |
Source: MichRIC #25002587 Report a problem | ||
| 9/27/2023 | Sold | $419,000$199/sqft |
Source: Public Record Report a problem | ||
| 8/30/2023 | Pending sale | $419,000$199/sqft |
Source: MichRIC #23026937 Report a problem | ||
| 8/21/2023 | Listed for sale | $419,000$199/sqft |
Source: MichRIC #23026937 Report a problem | ||
| 8/16/2023 | Pending sale | $419,000$199/sqft |
Source: MichRIC #23026937 Report a problem | ||
| 7/27/2023 | Listed for sale | $419,000+28.4%$199/sqft |
Source: MichRIC #23026937 Report a problem | ||
| 9/14/2021 | Sold | $326,400$155/sqft |
Source: Public Record Report a problem | ||
Nearby homes
- $512,3004 bd3 ba1.4k sqft2309 Boston St SE, East Grand Rapids, MI 49506Off Market
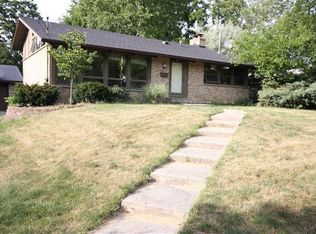
- $623,7004 bd2 ba-- sqft1544 Eastlawn Rd SE, East Grand Rapids, MI 49506Off Market
- $593,2003 bd3 ba1.7k sqft2255 Boston St SE, East Grand Rapids, MI 49506Off Market
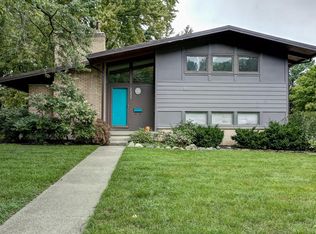
- $574,4003 bd2 ba-- sqft2317 Boston St SE, East Grand Rapids, MI 49506Off Market
Get a cash offer in 3 minutes
Find out how much your home could sell for in as little as 3 minutes with a no-obligation cash offer.
Estimated market value
$759,500
