Skip main navigation
Closed
  • $614,054

    1560 Gossage Ln, Concord, NC 28027

    5beds
    2,997sqft
    Single Family Residence
    Built in 2026
    0.14 Acres Lot
    $609,300 Zestimate®
    $205/sqft
    $2,827 Estimated rent

    Home value

    $609,300

    $567,000 - $652,000

    $2,827/mo

    Zestimate® history
    Loading
    Loading...

    Owner options

    List your home for rent

    $2,827/mo

    Rent Zestimate®

    Find your next renter with Zillow Rental Manager. Plus, with online applications, you can quickly screen prospective tenants – for free.

    Learn more

    $2,827/mo

    Rent Zestimate®

    Refinance and save

    $3,921/mo

    Est. payment

    Refinancing to a lower rate could help reduce your monthly payments and save thousands over the life of the loan.

    See today's rates

    $3,921/mo

    Est. payment

    Explore your selling options

    Work with a Zillow partner agent

    Leverage their expertise and Zillow's premium Showcase listings to get your home seen by more buyers.

    Get started

    List with your own agent

    Get your home in front of millions of buyers by listing it on Zillow.

    Learn how to do it

    Sell it yourself

    Take full control of how buyers see your home on Zillow by listing For Sale by Owner (FSBO).

    List your home

    What's special

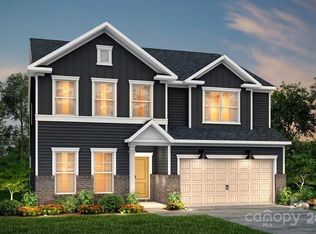
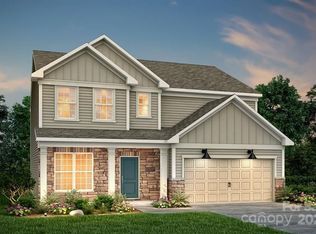
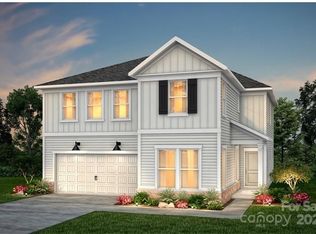
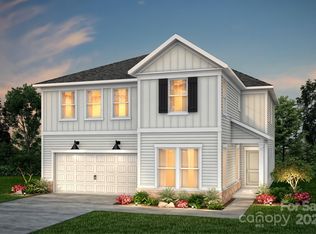
    Step into luxury with this stunning home offering over 2,900 square feet of beautifully designed living space. The open floor plan is perfect for entertaining, featuring a gourmet kitchen with quartz countertops, elegant cabinetry, and a stylish island that’s ideal for casual dining and prep. Enjoy year-round natural light in the sunroom, a perfect spot for morning coffee or relaxing afternoons. Upstairs, a spacious media room awaits—perfect for movie nights or game days. The owner’s suite is a true retreat, complete with a walk-in shower, double vanity sinks, and thoughtful finishes throughout. Every detail has been carefully curated to offer the luxury and comfort you expect in a brand-new home. Located in a community with top-tier amenities, this home is the perfect place to call your own!

    Zillow last checked:

    Listing updated:

    Listed by:

    Kay Durrani Kay.Durrani@Pulte.com,

    Pulte Home Corporation,

    Brandon McLain,

    Pulte Home Corporation

    Bought with:

    Brittney McDonald

    Costello Real Estate and Investments LLC

    Source: Canopy MLS as distributed by MLS GRID,MLS#: 4337581MLS Logo

    Facts & features

    Interior

    Bedrooms & bathrooms
    • Bedrooms: 5
    • Bathrooms: 3
    • Full bathrooms: 3
    • Main level bedrooms: 1
    Primary bedroom
    • Level: Upper
    Bedroom s
    • Level: Main
    Bathroom full
    • Level: Main
    Bathroom full
    • Level: Upper
    Dining room
    • Level: Main
    Laundry
    • Level: Upper
    Loft
    • Level: Upper
    Sunroom
    • Level: Main
    Heating
    • Central
    Cooling
    • Central Air
    Appliances
    • Included: Dishwasher, Disposal, Exhaust Hood, Gas Cooktop, Microwave, Tankless Water Heater, Wall Oven
    • Laundry: Laundry Room, Upper Level
    Features
    • Has basement: No
    Interior area
    • Total structure area: 2,997
    • Total interior livable area: 2,997 sqft
    • Finished area above ground: 2,997
    • Finished area below ground: 0

    Property

    Parking
    • Total spaces: 2
    • Parking features: Driveway, Attached Garage, Garage on Main Level
    • Attached garage spaces: 2
    • Has uncovered spaces: Yes
    Features
    • Levels: Two
    • Stories: 2
    • Patio & porch: Covered, Front Porch
    Lot
    • Size: 0.14 Acres
    Details
    • Parcel number: 03017E0127
    • Zoning: SFR
    • Special conditions: Standard

    Construction

    Type & style
    • Home type: SingleFamily
    • Property subtype: Single Family Residence
    Materials
    • Brick Partial, Fiber Cement
    • Foundation: Slab
    Condition
    • New construction: Yes
    • Year built: 2026
    Details
    • Builder model: Murphy
    • Builder name: Pulte Homes

    Utilities & green energy

    • Sewer: Public Sewer
    • Water: City

    Community & HOA

    Community
    • Subdivision: Cannon Run
    HOA
    • Has HOA: Yes
    • HOA fee: $250 monthly
    • HOA name: Cusick Community Mgmt
    Location
    • Region: Concord

    Financial & listing details

    • Price per square foot: $205/sqft
    • Tax assessed value: $614,054
    • Date on market: 1/18/2026
    • Cumulative days on market: 2 days
    • Road surface type: Concrete, Paved

    Price history

    DateEventPrice
    2/27/2026Sold$614,054$205/sqft
    Source: Canopy MLS as distributed by MLS GRID #4337581 Report a problem
    1/19/2026Listed for sale$614,054$205/sqft
    Source: Canopy MLS as distributed by MLS GRID #4337581 Report a problem

    Public tax history

    Tax history is unavailable.

    Neighborhood: 28027

    Nearby schools

    GreatSchools rating
    Schools provided by the listing agent
    • Elementary: W.R. Odell
    • Middle: Northwest Cabarrus
    • High: Northwest Cabarrus

    Source: Canopy MLS as distributed by MLS GRID. This data may not be complete. We recommend contacting the local school district to confirm school assignments for this home.

    Get a cash offer in 3 minutes
    Find out how much your home could sell for in as little as 3 minutes with a no-obligation cash offer.
    Estimated market value
    $609,300
    Get a cash offer in 3 minutes
    Find out how much your home could sell for in as little as 3 minutes with a no-obligation cash offer.
    Estimated market value
    $609,300