Skip main navigation
Sold for $546,900
  • $546,900

    1560 Hickory St, Niceville, FL 32578

    4beds
    2,230sqft
    Single Family Residence
    Built in 2019
    0.31 Acres Lot
    $546,900 Zestimate®
    $245/sqft
    $2,905 Estimated rent

    Home value

    $546,900

    $514,000 - $585,000

    $2,905/mo

    Zestimate® history
    Loading
    Loading...

    Owner options

    List your home for rent

    $2,905/mo

    Rent Zestimate®

    Find your next renter with Zillow Rental Manager. Plus, with online applications, you can quickly screen prospective tenants – for free.

    Learn more

    $2,905/mo

    Rent Zestimate®

    Refinance and save

    $3,494/mo

    Est. payment

    Refinancing to a lower rate could help reduce your monthly payments and save thousands over the life of the loan.

    See today's rates

    $3,494/mo

    Est. payment

    Explore your selling options

    Work with a Zillow partner agent

    Leverage their expertise and Zillow's premium Showcase listings to get your home seen by more buyers.

    Get started

    List with your own agent

    Get your home in front of millions of buyers by listing it on Zillow.

    Learn how to do it

    Sell it yourself

    Take full control of how buyers see your home on Zillow by listing For Sale by Owner (FSBO).

    List your home

    What's special

    Privacy fenceMassive breakfast barFour spacious bedroomsSleek granite countertopsHigh ceilingsSprawling level backyardElegant crown molding
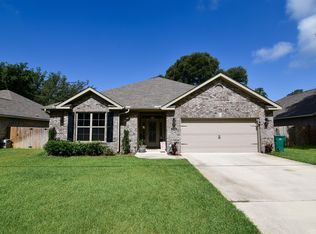
    Step into modern luxury with this stunning 2019-built residence, perfectly positioned in the heart of Niceville! NO HOA here! This isn't just a house; it's an entertainer's dream, boasting an expansive split floor plan with four spacious bedrooms and 2.5 baths. From the moment you walk in, you'll be captivated by the high ceilings, elegant crown molding, and gorgeous wood-look tile floors that flow seamlessly through all the main living areas and bathrooms. The chef-inspired kitchen is a true showstopper, featuring sleek granite countertops, a massive breakfast bar, and a walk-in pantry. These premium granite surfaces carry through to all the bathrooms, adding a touch of sophisticated cohesion throughout the home. Retreat to the lavish primary suite--privately tucked away from the guest rooms--featuring trey ceilings and a spa-like ensuite bath where you can soak away the day in the garden tub. The excitement continues outside on your impressive 0.31-acre lot! The excitement continues as you head out to your fully screened-in back porch--the ultimate spot for morning coffee or bug-free evening relaxation! Beyond the porch, the sprawling, level backyard is fully wrapped in a privacy fence for your own personal oasis. There is plenty of room to add a pool. Modern peace of mind comes standard here, with hurricane shutters, energy-efficient double-pane windows, and a lawn maintained by a dedicated irrigation pump. Located just minutes from the pristine trails of Rocky Bayou State Park, easy access to Mid Bay bridge, this home offers the ultimate Florida lifestyle. Don't wait--this contemporary gem is ready for its next chapter!

    Zillow last checked:

    Listing updated:

    Listed by:

    Charlotte Baumgarten 850-803-6635,

    Levin Rinke Realty

    Bought with:

    Sarah Rivera Koch, 3185257

    Century 21 AllPoints Realty

    Source: ECAOR,MLS#: 1000963MLS Logo

    Facts & features

    Interior

    Bedrooms & bathrooms
    • Bedrooms: 4
    • Bathrooms: 3
    • Full bathrooms: 2
    • 1/2 bathrooms: 1
    Primary bedroom
    • Level: First
    • Area: 208 Square Feet
    • Dimensions: 16 x 13
    Bedroom
    • Level: First
    • Area: 143 Square Feet
    • Dimensions: 13 x 11
    Bedroom
    • Level: First
    • Area: 132 Square Feet
    • Dimensions: 12 x 11
    Bedroom
    • Level: First
    • Area: 143 Square Feet
    • Dimensions: 13 x 11
    Primary bathroom
    • Level: First
    • Area: 99 Square Feet
    • Dimensions: 11 x 9
    Bathroom
    • Area: 60 Square Feet
    • Dimensions: 10 x 6
    Bathroom
    • Level: First
    • Area: 32 Square Feet
    • Dimensions: 8 x 4
    Dining room
    • Level: First
    • Area: 143 Square Feet
    • Dimensions: 13 x 11
    Garage
    • Level: First
    • Area: 484 Square Feet
    • Dimensions: 22 x 22
    Kitchen
    • Level: First
    • Area: 168 Square Feet
    • Dimensions: 14 x 12
    Living room
    • Level: First
    • Area: 306 Square Feet
    • Dimensions: 18 x 17
    Heating
    • Heat Pump, Central
    Cooling
    • Central Air, Ceiling Fan(s)
    Appliances
    • Included: Dishwasher, Microwave, Electric Water Heater
    • Laundry: Washer/Dryer Hookup
    Features
    • Breakfast Bar, Crown Molding, Tray Ceiling(s), Recessed Lighting, Newly Painted, Pantry, Woodwork Painted
    • Flooring: Tile, Carpet
    • Windows: Double Pane Windows, Hurricane Shutters
    • Attic: Pull Down Stairs
    • Common walls with other units/homes: No Common Walls
    Interior area
    • Total structure area: 2,230
    • Total interior livable area: 2,230 sqft

    Property

    Parking
    • Total spaces: 2
    • Parking features: Garage Door Opener
    • Attached garage spaces: 2
    Features
    • Stories: 1
    • Patio & porch: Porch
    • Exterior features: Private Yard, Lawn Pump, Sprinkler System
    • Fencing: Privacy
    Lot
    • Size: 0.31 Acres
    • Dimensions: 66 x 200
    • Features: Interior Lot, Level
    Details
    • Parcel number: 241S22223A000G012A
    • Zoning description: Resid Single Family

    Construction

    Type & style
    • Home type: SingleFamily
    • Architectural style: Contemporary
    • Property subtype: Single Family Residence
    Materials
    • Brick, Trim Aluminum, Trim Vinyl
    • Foundation: Slab
    • Roof: Shingle,Roof Pitched
    Condition
    • Construction Complete
    • New construction: No
    • Year built: 2019

    Utilities & green energy

    • Sewer: Septic Tank
    • Water: Public
    Green energy
    • Energy efficient items: Doors

    Community & HOA

    Community
    • Security: Smoke Detector(s)
    • Subdivision: SEMINOLE S/D
    Location
    • Region: Niceville

    Financial & listing details

    • Price per square foot: $245/sqft
    • Tax assessed value: $516,252
    • Annual tax amount: $4,215
    • Date on market: 4/18/2026
    • Road surface type: Paved

    Price history

    DateEventPrice
    7/3/2026Sold$546,900$245/sqft
    Source: ECAOR #1000963 Report a problem
    5/30/2026Pending sale$546,900$245/sqft
    Source: ECAOR #1000963 Report a problem
    5/16/2026Price change$546,900-3.2%$245/sqft
    Source: ECAOR #1000963 Report a problem
    4/18/2026Listed for sale$564,999+47.6%$253/sqft
    Source: ECAOR #1000963 Report a problem
    5/1/2019Sold$382,900$172/sqft
    Source: ECAOR #817847 Report a problem
    3/11/2019Listed for sale$382,900-4.3%$172/sqft
    Source: Coast To Coast Property Broker #817847 Report a problem
    7/31/2017Sold$400,000+29%$179/sqft
    Source: ECAOR #769519 Report a problem
    9/8/2003Sold$310,000$139/sqft
    Source: Public Record Report a problem

    Public tax history

    YearProperty taxesTax assessment
    2024$4,093 +2.4%$385,491 +3%
    2023$3,996 +2.4%$374,263 +3%
    2022$3,901 +0.2%$363,362 +3%
    2021$3,895 +0.2%$352,779 +1.4%
    2020$3,888 +510.2%$347,908 +594.4%
    2019$637 +4.7%$50,104 +6%
    2018$609 $47,268 -54.8%
    2017$609 -55.6%$104,676 -34.9%
    2016$1,372 -34.5%$160,792 +63.1%
    2015$2,094 +153.6%$98,561 +0.8%
    2014$826 $97,779 +1.5%
    2013-- $96,334 +1.7%
    2012-- $94,724 +3%
    2011-- $91,965 +1.5%
    2010-- $90,606 +2.7%
    2009-- $88,224
    Find assessor info on the county website

    Neighborhood: 32578

    Nearby schools

    GreatSchools rating
    Schools provided by the listing agent
    • Elementary: Bluewater
    • Middle: Ruckel
    • High: Niceville

    Source: ECAOR. This data may not be complete. We recommend contacting the local school district to confirm school assignments for this home.

    Get pre-qualified for a loan
    At Zillow Home Loans, we can pre-qualify you in as little as 5 minutes with no impact to your credit score.

    An equal housing lender. NMLS #10287.

    Sell for more on Zillow
    Get a Zillow Showcase℠ listing at no additional cost and you could sell for .
    $546,900
    2% more
    +$10,938
    With Zillow Showcase(estimated)
    $557,838