Welcome to 1560 High St in Auburn. This stunning 3-bedroom, 3-bathroom home offers 2,975 square feet of living space on just over a half-acre in the highly sought-after Woodland Estates, with breathtaking canyon views. Ideally located within walking distance to Old Town, Downtown Auburn, and the fairgrounds, it perfectly blends privacy and convenience. Inside, cathedral ceilings and shutter window coverings throughout create a spacious, elegant atmosphere. The kitchen is a chef's dream, featuring Thermador appliances, three ovens, and a large kitchen island with prep sink perfect for entertaining and culinary creations. French doors in the living room and the single story living primary suite open to a backyard balcony overlooking the scenic surroundings. The primary bathroom features an oversized soaking tub, walk-in closet, and a shower with dual shower heads. The owned solar system helps maintain minimal to no energy costs. Additional highlights include a large three-car tandem garage with workshop and storage pantry, flexible in-law, guest, multi-generational quarters, and a generous lower-level storage room ready to be transformed into additional living space or a media room, offering endless possibilities to add value.
Closed
$875,000
1560 High St, Auburn, CA 95603
3beds
2,975sqft
Single Family Residence
Built in 2004
0.58 Acres Lot
$873,700 Zestimate®
$294/sqft
$3,834 Estimated rent
Home value
$873,700
$804,000 - $944,000
$3,834/mo
Zestimate® history
Owner options
List your home for rent
$3,834/mo
Rent Zestimate®
Find your next renter with Zillow Rental Manager. Plus, with online applications, you can quickly screen prospective tenants – for free.
$3,834/mo
Rent Zestimate®
Refinance and save
$5,798/mo
Est. payment
Refinancing to a lower rate could help reduce your monthly payments and save thousands over the life of the loan.
$5,798/mo
Est. payment
Explore your selling options
Work with a Zillow partner agent
Leverage their expertise and Zillow's premium Showcase listings to get your home seen by more buyers.
Get startedList with your own agent
Get your home in front of millions of buyers by listing it on Zillow.
Learn how to do itSell it yourself
Take full control of how buyers see your home on Zillow by listing For Sale by Owner (FSBO).
List your homeWhat's special
Backyard balconyScenic surroundingsOversized soaking tubBreathtaking canyon viewsThermador appliancesWalk-in closetFrench doors
Zillow last checked:
Listing updated:
Listed by:
Marissa Leahy DRE #02071687 916-218-2969,
eXp Realty of California Inc.,
Aaron Phillips DRE #02220358 916-432-0200,
eXp Realty of California Inc.
Bought with:
eXp Realty of Northern California, Inc.
Source: MetroList Services of CA,MLS#: 225073962Originating MLS: MetroList Services, Inc.
Facts & features
Interior
Bedrooms & bathrooms
- Bedrooms: 3
- Bathrooms: 3
- Full bathrooms: 3
Rooms
- Room types: Office, Storage, Guest Quarters, In Law Apartment, Other
Primary bedroom
- Features: Balcony, Ground Floor, Outside Access
Primary bathroom
- Features: Shower Stall(s), Double Vanity, Stone, Tile, Tub, Multiple Shower Heads, Walk-In Closet(s), Window
Dining room
- Features: Space in Kitchen, Dining/Living Combo
Kitchen
- Features: Breakfast Area, Pantry Cabinet, Pantry Closet, Granite Counters, Island w/Sink
Heating
- Central, Fireplace(s)
Cooling
- Ceiling Fan(s), Central Air, Zoned
Appliances
- Included: Gas Cooktop, Built-In Gas Oven, Gas Water Heater, Range Hood, Trash Compactor, Dishwasher, Disposal, Double Oven, Plumbed For Ice Maker, Warming Drawer, Other
- Laundry: Cabinets, Electric Dryer Hookup, Ground Floor, Inside Room
Features
- Central Vac Plumbed
- Flooring: Carpet, Tile, Wood
- Number of fireplaces: 1
- Fireplace features: Insert, Living Room, Stone
Interior area
- Total structure area: 0
- Total interior livable area: 2,975 sqft
Property
Parking
- Total spaces: 3
- Parking features: 24'+ Deep Garage, Attached, Boat, Tandem, Garage Faces Front, Workshop in Garage
- Attached garage spaces: 3
Features
- Fencing: Partial
Lot
- Size: 0.58 Acres
- Features: Sprinklers In Front, Landscape Front, Other, Low Maintenance
- Topography: Lot Sloped,Trees Few,Trees Many,Lot Sloped,Trees Few,Trees Many
Details
- Additional structures: RV/Boat Storage
- Parcel number: 004100023000
- Zoning: Residential
- Special conditions: Standard
- Other equipment: Audio/Video Prewired
Construction
Type & style
- Home type: SingleFamily
- Architectural style: Mediterranean
- Property subtype: Single Family Residence
Materials
- Stucco, Frame
- Foundation: Raised
- Roof: Composition
Condition
- Year built: 2004
Utilities & green energy
- Electric: 220 Volts in Laundry
- Sewer: Public Sewer
- Water: Public
- Utilities for property: Cable Available, Public, Sewer In & Connected, Electric, Solar, Internet Available, Natural Gas Connected
Green energy
- Energy generation: Solar
Community & HOA
Community
- Subdivision: WOODLAND ESTATES
Location
- Region: Auburn
Financial & listing details
- Price per square foot: $294/sqft
- Tax assessed value: $588,416
- Price range: $875K - $875K
- Date on market: 9/20/2026
Price history
| Date | Event | Price |
|---|---|---|
| 2/2/2026 | Sold | $875,000-2.2%$294/sqft |
Source: MetroList Services of CA #225073962 Report a problem | ||
| 12/18/2025 | Pending sale | $895,000$301/sqft |
Source: MetroList Services of CA #225073962 Report a problem | ||
| 12/10/2025 | Listed for sale | $895,000$301/sqft |
Source: MetroList Services of CA #225073962 Report a problem | ||
| 9/20/2025 | Contingent | $895,000$301/sqft |
Source: MetroList Services of CA #225073962 Report a problem | ||
| 9/10/2025 | Listed for sale | $895,000+11.9%$301/sqft |
Source: MetroList Services of CA #225073962 Report a problem | ||
| 11/2/2021 | Listing removed | -- |
Source: MetroList Services of CA Report a problem | ||
| 10/21/2021 | Price change | $799,900-0.9%$269/sqft |
Source: MetroList Services of CA #221118602 Report a problem | ||
| 9/17/2021 | Listed for sale | $807,500+68.2%$271/sqft |
Source: MetroList Services of CA #221118602 Report a problem | ||
| 5/21/2015 | Sold | $480,000+290.2%$161/sqft |
Source: Public Record Report a problem | ||
| 6/23/2003 | Sold | $123,000$41/sqft |
Source: Public Record Report a problem | ||
Public tax history
| Year | Property taxes | Tax assessment |
|---|---|---|
| 2026 | -- | $588,416 +2% |
| 2025 | $6,866 +0.5% | $576,880 +2% |
| 2024 | $6,833 +0.9% | $565,570 +2% |
| 2023 | $6,772 +0.5% | $554,481 +2% |
| 2022 | $6,739 +3.2% | $543,609 +2% |
| 2021 | $6,530 +0.6% | $532,951 +1% |
| 2020 | $6,491 | $527,487 +2% |
| 2019 | $6,491 +6.6% | $517,145 +2% |
| 2018 | $6,090 +2.2% | $507,006 +2% |
| 2017 | $5,960 +2.5% | $497,065 +2% |
| 2016 | $5,817 -5.8% | $487,320 -8.1% |
| 2015 | $6,175 +1.9% | $530,374 +2% |
| 2014 | $6,059 | $519,986 +15.8% |
| 2013 | -- | $449,000 +7.7% |
| 2012 | -- | $417,000 +3.7% |
| 2011 | -- | $402,000 -15.5% |
| 2010 | -- | $475,999 -3.8% |
| 2009 | -- | $494,995 +2% |
| 2008 | -- | $485,290 +2% |
| 2007 | -- | $475,775 +2% |
| 2006 | -- | $466,447 +2% |
| 2005 | -- | $457,301 +195.2% |
| 2004 | -- | $154,896 +309.9% |
| 2003 | -- | $37,791 |
Find assessor info on the county website
Neighborhood: 95603
Nearby homes
- $814,9003 bd3 ba2.8k sqft1580 High St, Auburn, CA 95603For Sale

- $875,9004 bd3 ba2.8k sqft1540 High St, Auburn, CA 95603Off Market

- $705,8580.56 acres1600 High St, Auburn, CA 95603Off Market

- $826,7003 bd3 ba2.5k sqft1520 High St, Auburn, CA 95603Off Market
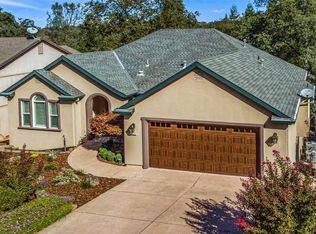
- $916,4004 bd3 ba3k sqft1620 High St, Auburn, CA 95603Off Market
- $564,3003 bd2 ba1.5k sqft241 Timberline Ln, Auburn, CA 95603Off Market
- $634,7003 bd2 ba1.6k sqft231 Timberline Ln, Auburn, CA 95603Off Market
- $631,9003 bd3 ba1.4k sqft221 Timberline Ln, Auburn, CA 95603Off Market
Nearby schools
GreatSchools rating
- 6/10Skyridge Elementary SchoolGrades: K-8Distance: 1.3 mi
- 8/10Placer High SchoolGrades: 9-12Distance: 0.7 mi
Get a cash offer in 3 minutes
Find out how much your home could sell for in as little as 3 minutes with a no-obligation cash offer.
Estimated market value
$873,700
Get a cash offer in 3 minutes
Find out how much your home could sell for in as little as 3 minutes with a no-obligation cash offer.
Estimated market value
$873,700
- California
- Placer County
- Auburn
- 95603
- 1560 High St
