This gorgeous 5 bedroom, 4 and a half bath Country French home is situated perfectly in the fabulous Hollytree community. With amazing curb appeal and detail, you will fall in love the moment you step through the door. The beautiful brick entry and wood flooring, along with the open floor plan for the kitchen, living area and dining areas makes a cozy retreat or great entertaining space. The living room has so much charm with a lovely stone fireplace and hearth, functional builtins, vaulted and beamed ceiling, and floor to ceiling windows and doors that look out to the beautiful porch and pool. The kitchen is a cooks dream with tons of cabinetry to the ceiling, two islands, a gorgeous apron front sink, and prep sink, beautiful slab granite, high end range with double ovens, six gas burners and griddle, and lots of smart and functional details. The large pantry, mud room and laundry rooms are functional and beautiful. Downstairs there are three lovely guest bedrooms and two baths along with the main bedroom. The Main is truly a retreat with a large bathroom which has access to the pool area and huge walk in closet. Upstairs is a bedroom with another en suite bath, a large game room or second living and a half bath. The absolutely stunning back porch is covered and has a built in grill and fireplace and is where you will want to spend quiet mornings and evenings. The exquisite pool and spa is perfect for these hot summer days. This home has so many extras and special details with high end finishes. Amazing storage throughout. All this and an oversized two car plus golf cart side entry garage. Roof will be replaced prior to closing. You will NOT want to miss out on this one of a kind home that is located close to everything Tyler has to offer. Call for your appointment today!!!
Sold
Price Unknown
1560 Holly Star Dr, Tyler, TX 75703
5beds
3,977sqft
Single Family Residence
Built in 2009
-- sqft lot
$988,200 Zestimate®
$--/sqft
$4,772 Estimated rent
Home value
$988,200
$929,000 - $1.05M
$4,772/mo
Zestimate® history
Owner options
List your home for rent
$4,772/mo
Rent Zestimate®
Find your next renter with Zillow Rental Manager. Plus, with online applications, you can quickly screen prospective tenants – for free.
$4,772/mo
Rent Zestimate®
Refinance and save
$100/mo
Est. payment
Refinancing to a lower rate could help reduce your monthly payments and save thousands over the life of the loan.
$100/mo
Est. payment
Explore your selling options
Work with a Zillow partner agent
Leverage their expertise and Zillow's premium Showcase listings to get your home seen by more buyers.
Get startedList with your own agent
Get your home in front of millions of buyers by listing it on Zillow.
Learn how to do itSell it yourself
Take full control of how buyers see your home on Zillow by listing For Sale by Owner (FSBO).
List your homeWhat's special
Open floor planBuilt in grillLarge game roomFloor to ceiling windowsExquisite poolLarge bathroomLaundry rooms
Zillow last checked:
Listing updated:
Listed by:
Jackie Norris,
Ebby Halliday, REALTORS® - Tyler,
Audrey Pongetti 903-372-4270
Bought with:
NON MEMBER AGENT
Source: GTARMLS,MLS#: 23011552
Facts & features
Interior
Bedrooms & bathrooms
- Bedrooms: 5
- Bathrooms: 5
- Full bathrooms: 4
- 1/2 bathrooms: 1
Rooms
- Room types: Game Room, Office, Family Room, Utility Room, 2 Living Areas
Primary bedroom
- Features: Master Bedroom Split
- Level: Main
Bedroom
- Features: Guest Bedroom Split, Walk-In Closet(s)
- Level: Main
Bathroom
- Features: Shower and Tub, Shower/Tub, Separate Lavatories, Separate Water Closet, Bar, Linen Closet, Soaking Tub
Dining room
- Features: Separate Formal Dining
Kitchen
- Features: Breakfast Room, Breakfast Bar
Heating
- Central/Gas, Zoned
Cooling
- Central Electric, Zoned-2
Appliances
- Included: Range/Oven-Gas, Dishwasher, Disposal, Microwave, Double Oven, Tankless Gas Water Heater, 2 or more Water Heaters
Features
- Central Vacuum, Ceiling Fan(s), Sound System, Vaulted Ceiling(s), Pantry, Kitchen Island
- Flooring: Carpet, Wood, Tile, Brick, Other/See Remarks
- Windows: Skylight(s), Blinds, Plantation Shutters, Double Pane Windows
- Has fireplace: Yes
- Fireplace features: Two or More, Gas Starter, Gas Log, Brick
Interior area
- Total structure area: 3,977
- Total interior livable area: 3,977 sqft
Property
Parking
- Total spaces: 3
- Parking features: Garage Faces Side, Door w/Opener w/Controls, Golf Cart Garage
- Garage spaces: 3
- Has uncovered spaces: Yes
Features
- Levels: Two
- Stories: 2
- Patio & porch: Patio Open, Patio Covered
- Exterior features: Barbecue, Sprinkler System, Gutter(s)
- Pool features: Heated, Gunite, In Ground, Chlorine
- Fencing: Wood
Lot
- Features: Wooded, Subdivision Lot
Details
- Additional structures: None
- Parcel number: 150000162200010000
- Special conditions: Homeowner's Assn Dues
Construction
Type & style
- Home type: SingleFamily
- Architectural style: Traditional,French Provincial
- Property subtype: Single Family Residence
Materials
- Brick Veneer, Foam Insulation
- Foundation: Slab
- Roof: Composition
Condition
- Year built: 2009
Utilities & green energy
- Sewer: Public Sewer
- Water: Public
- Utilities for property: Underground Utilities, Cable Connected, Cable Internet, Cable Available
Green energy
- Energy efficient items: Thermostat
Community & HOA
Community
- Features: Common Areas, Tennis Court(s), Pool, Golf, Dining - Country Club
- Security: Security Lights, Security System, Smoke Detector(s)
- Subdivision: Holly Star
HOA
- HOA fee: $100 annually
Location
- Region: Tyler
Financial & listing details
- Tax assessed value: $776,878
- Annual tax amount: $14,091
- Date on market: 9/17/2025
- Listing terms: Conventional,Must Qualify,Cash
- Road surface type: Paved
Price history
| Date | Event | Price |
|---|---|---|
| 10/31/2023 | Sold | -- |
Source:  GTARMLS #23011552 Report a problem GTARMLS #23011552 Report a problem | ||
| 9/24/2023 | Pending sale | $949,900$239/sqft |
Source: GTARMLS #23011552 Report a problem | ||
| 9/15/2023 | Price change | $949,900-5%$239/sqft |
Source: GTARMLS #23011552 Report a problem | ||
| 8/30/2023 | Price change | $999,900-4.8%$251/sqft |
Source: GTARMLS #23011552 Report a problem | ||
| 8/25/2023 | Listed for sale | $1,049,900+31.4%$264/sqft |
Source: GTARMLS #23011552 Report a problem | ||
| 6/15/2022 | Sold | -- |
Source: GTARMLS #10148479 Report a problem | ||
| 4/25/2022 | Pending sale | $799,000$201/sqft |
Source: GTARMLS #10148479 Report a problem | ||
| 4/22/2022 | Listed for sale | $799,000+11%$201/sqft |
Source: GTARMLS #10148479 Report a problem | ||
| 3/31/2021 | Listing removed | -- |
Source:  RE/MAX International Report a problem RE/MAX International Report a problem | ||
| 3/17/2021 | Pending sale | $719,900$181/sqft |
Source: RE/MAX International #10132145 Report a problem | ||
| 3/12/2021 | Listed for sale | $719,900+9.1%$181/sqft |
Source: RE/MAX International #10132145 Report a problem | ||
| 6/17/2018 | Listing removed | $660,000$166/sqft |
Source: Scott Land Company #10091589 Report a problem | ||
| 6/5/2018 | Pending sale | $660,000$166/sqft |
Source: Scott Land Company #10091589 Report a problem | ||
| 4/23/2018 | Price change | $660,000-1.5%$166/sqft |
Source: Scott Land Company #10091589 Report a problem | ||
| 3/30/2018 | Price change | $670,000-0.7%$168/sqft |
Source: Scott Land Company #10091589 Report a problem | ||
| 2/28/2018 | Listed for sale | $675,000$170/sqft |
Source: Scott Land Company #10091589 Report a problem | ||
| 8/1/2017 | Sold | -- |
Source: Agent Provided Report a problem | ||
| 6/16/2017 | Pending sale | $675,000$170/sqft |
Source: Scott Land Company #10082635 Report a problem | ||
| 6/10/2017 | Price change | $675,000-1.5%$170/sqft |
Source: Scott Land Company #10082635 Report a problem | ||
| 7/29/2016 | Listed for sale | $685,000$172/sqft |
Source: National Agent Network #13301681 Report a problem | ||
| 6/1/2016 | Pending sale | $685,000$172/sqft |
Source: National Agent Network #13301681 Report a problem | ||
| 1/15/2016 | Listed for sale | $685,000$172/sqft |
Source: National Agent Network #10063820 Report a problem | ||
Public tax history
| Year | Property taxes | Tax assessment |
|---|---|---|
| 2024 | $12,120 -3.9% | $776,878 -1.7% |
| 2023 | $12,615 -5.5% | $790,000 +10.5% |
| 2022 | $13,346 -2.3% | $714,853 +5.7% |
| 2021 | $13,656 +10% | $676,297 +10% |
| 2020 | $12,414 -2.2% | $614,818 -0.3% |
| 2019 | $12,698 -6.7% | $616,508 -0.9% |
| 2018 | $13,605 +74.3% | $622,196 +64% |
| 2017 | $7,808 +4.4% | $379,315 +2.4% |
| 2016 | $7,481 +3.9% | $370,506 +2.7% |
| 2015 | $7,201 | $360,748 |
| 2014 | $7,201 +1.4% | -- |
| 2013 | $7,104 +2.2% | -- |
| 2012 | $6,953 +0.5% | -- |
| 2011 | $6,921 | -- |
| 2010 | -- | $345,987 +486.4% |
| 2009 | -- | $59,000 |
| 2008 | -- | $59,000 +385.6% |
| 2004 | -- | $12,150 |
Find assessor info on the county website
Neighborhood: 75703
Nearby homes
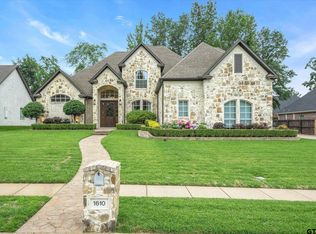
- $--4 bd4 ba3.8k sqft1610 Holly Star Dr, Tyler, TX 75703Sold
- $703,600-- bd3 ba3.7k sqft1510 Holly Star Dr, Tyler, TX 75703Off Market
- $952,500-- bd4 ba4.3k sqft1425 Dueling Oaks Dr, Tyler, TX 75703Off Market
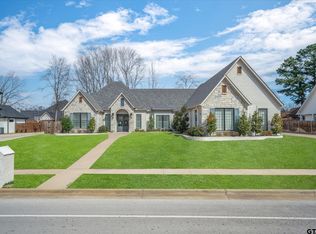
- $--3 bd3 ba2.8k sqft1433 Dueling Oaks Dr, Tyler, TX 75703Sold
- $907,7004 bd5 ba4.1k sqft7613 Sugar Maple Ct, Tyler, TX 75703Off Market
- $742,600-- bd3 ba3.4k sqft1417 Dueling Oaks Dr, Tyler, TX 75703Off Market
- $834,0005 bd3 ba3.9k sqft1618 Holly Star Dr, Tyler, TX 75703Off Market
- $885,900-- bd4 ba3.5k sqft1511 Dueling Oaks Dr, Tyler, TX 75703Off Market
Nearby schools
GreatSchools rating
- 8/10Dr Bryan C Jack Elementary SchoolGrades: PK-5Distance: 1.3 mi
- 7/10Three Lakes Middle SchoolGrades: 6-8Distance: 1.2 mi
- 6/10Tyler Legacy High SchoolGrades: 9-12Distance: 3 mi
Schools provided by the listing agent
- Elementary: Jack
- Middle: Three Lakes
- High: Tyler Legacy
Source: GTARMLS. This data may not be complete. We recommend contacting the local school district to confirm school assignments for this home.
Sell for more on Zillow
Get a Zillow Showcase℠ listing at no additional cost and you could sell for .
$988,200
2% more
+$19,764
With Zillow Showcase(estimated)
$1,007,964
- Texas
- Smith County
- Tyler
- 75703
- 1560 Holly Star Dr
Nearby cities
Nearby neighborhoods
Nearby zip codes
Other Tyler Topics
