Skip main navigation
Sold for $940,000
Street View
  • $940,000

    1560 Hudson Street, Denver, CO 80220

    4beds
    2,404sqft
    Single Family Residence
    Built in 1931
    6,100 Square Feet Lot
    $897,700 Zestimate®
    $391/sqft
    $3,345 Estimated rent

    Home value

    $897,700

    $835,000 - $961,000

    $3,345/mo

    Zestimate® history
    Loading
    Loading...

    Owner options

    List your home for rent

    $3,345/mo

    Rent Zestimate®

    Find your next renter with Zillow Rental Manager. Plus, with online applications, you can quickly screen prospective tenants – for free.

    Learn more

    $3,345/mo

    Rent Zestimate®

    Refinance and save

    $5,431/mo

    Est. payment

    Refinancing to a lower rate could help reduce your monthly payments and save thousands over the life of the loan.

    See today's rates

    $5,431/mo

    Est. payment

    Explore your selling options

    Work with a Zillow partner agent

    Leverage their expertise and Zillow's premium Showcase listings to get your home seen by more buyers.

    Get started

    List with your own agent

    Get your home in front of millions of buyers by listing it on Zillow.

    Learn how to do it

    Sell it yourself

    Take full control of how buyers see your home on Zillow by listing For Sale by Owner (FSBO).

    List your home

    What's special

    Fully fenced backyardRose and strawberry gardensFinished basementNatural brick exteriorAmple storagePeaceful water featurePersonal home theater
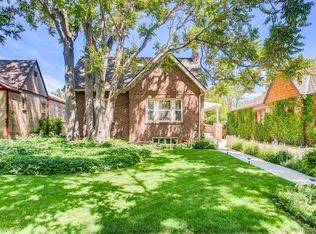
    Elegant Updates ~ Home Theater ~ Backyard oasis ~ Welcome to a meticulously maintained 4 bedroom, 2 bath home where historic charm meets modern luxury. Discover refinished hardwood floors throughout. The updated kitchen, remodeled in 2021 for the gourmet chef, boasts granite countertops, stainless Bosch appliances, an induction cooktop, abundant counter space, and ample storage—overlooking a bright dining area and family room. A natural wood fireplace enhances the cozy feel. Two bedrooms and a bonus room upstairs complete the main floor. Downstairs, enjoy your personal home theater pre-wired for 7.1 surround sound with a drop-down in-ceiling screen, back lighting, and projection system. The finished basement (2021) offers a large family area, 2 bedrooms, and a gorgeous bath that could serve as primary. The master basement bedroom features custom shelving and generous natural light from energy-efficient double-pane and egress windows. The laundry room includes a washer, dryer, and mud sink with matching granite countertops. A dedicated WiFi and network hub ensures seamless connectivity. A maintained furnace, central air, and a tankless water heater add modern comfort. A custom patio cover with fine woodwork, ceiling fan, and dimmable lighting defines the outdoor retreat. The fully fenced backyard is a private oasis featuring a small but peaceful water feature, a beautiful linden tree canopy, and delightful rose and strawberry gardens. Outside, the asphalt shingle roof—inspected last fall with minimal wear—crowns the natural brick exterior accented by vinyl siding, with brick tuck pointing completed in 2024. All of this is ideally located in the walkable Park Hill neighborhood near top-rated schools, premier restaurants, and cultural attractions, offering a lifestyle that is both convenient and refined.

    Zillow last checked:

    Listing updated:

    Listed by:

    Heather O'Leary 719-439-9789 heathercohomegirl@gmail.com,

    eXp Realty, LLC

    Bought with:

    Caitlin Mollner, 100050579

    Compass - Denver

    Source: REcolorado as distributed by MLS GRID,MLS#: 4175310MLS Logo

    Facts & features

    Interior

    Bedrooms & bathrooms
    • Bedrooms: 4
    • Bathrooms: 2
    • Full bathrooms: 2
    • Main level bathrooms: 1
    • Main level bedrooms: 2
    Primary bedroom
    • Level: Main
    Bedroom
    • Level: Main
    Bedroom
    • Level: Basement
    Bedroom
    • Level: Basement
    Primary bathroom
    • Level: Main
    Bathroom
    • Level: Basement
    Bonus room
    • Level: Main
    Dining room
    • Level: Main
    Family room
    • Level: Main
    Great room
    • Level: Basement
    Kitchen
    • Level: Main
    Laundry
    • Level: Basement
    Heating
    • Forced Air
    Cooling
    • Central Air
    Appliances
    • Included: Dishwasher, Disposal, Dryer, Microwave, Refrigerator, Tankless Water Heater, Washer
    • Laundry: In Unit
    Features
    • Built-in Features, Eat-in Kitchen, Granite Counters, High Speed Internet, Kitchen Island, Open Floorplan, Pantry, Smoke Free, Sound System
    • Flooring: Carpet, Tile, Wood
    • Windows: Double Pane Windows
    • Basement: Full
    • Number of fireplaces: 1
    • Fireplace features: Living Room, Wood Burning
    • Common walls with other units/homes: End Unit
    Interior area
    • Total structure area: 2,404
    • Total interior livable area: 2,404 sqft
    • Finished area above ground: 1,202
    • Finished area below ground: 1,202

    Property

    Parking
    • Total spaces: 2
    • Parking features: Concrete, Garage Door Opener
    • Garage spaces: 2
    Features
    • Levels: One
    • Stories: 1
    • Patio & porch: Covered, Deck, Front Porch, Patio
    • Exterior features: Garden, Gas Grill, Lighting, Private Yard, Water Feature
    Lot
    • Size: 6,100 sqft
    • Features: Many Trees
    Details
    • Parcel number: 131428005
    • Zoning: U-SU-B
    • Special conditions: Standard
    • Other equipment: Home Theater, Satellite Dish

    Construction

    Type & style
    • Home type: SingleFamily
    • Architectural style: Mid-Century Modern
    • Property subtype: Single Family Residence
    Materials
    • Brick, Vinyl Siding
    Condition
    • Updated/Remodeled
    • Year built: 1931

    Utilities & green energy

    • Electric: 220 Volts, 220 Volts in Garage
    • Sewer: Public Sewer
    • Water: Public
    Green energy
    • Energy efficient items: Lighting

    Community & neighborhood

    Security
    • Security features: Video Doorbell
    Location
    • Region: Denver
    • Subdivision: South Park Hill

    Other

    Other facts
    • Listing terms: 1031 Exchange,Cash,Conventional,FHA,Jumbo,VA Loan
    • Ownership: Individual
    • Road surface type: Paved

    Price history

    DateEventPrice
    4/29/2025Sold$940,000+1.1%$391/sqft
    Source: REcolorado as distributed by MLS GRID #4175310 Report a problem
    3/10/2025Pending sale$930,000$387/sqft
    Source: REcolorado as distributed by MLS GRID #4175310 Report a problem
    3/6/2025Listed for sale$930,000+210%$387/sqft
    Source: REcolorado as distributed by MLS GRID #4175310 Report a problem
    3/6/2010Listing removed$299,999$125/sqft
    Source: Herman Group Real Estate #741775 Report a problem
    6/27/2009Listed for sale$299,999+1.9%$125/sqft
    Source: Herman Group Real Estate #741775 Report a problem
    4/30/2009Sold$294,500+138.5%$123/sqft
    Source: Public Record Report a problem
    8/23/1995Sold$123,500$51/sqft
    Source: Public Record Report a problem

    Public tax history

    YearProperty taxesTax assessment
    2024$3,819 +21.4%$49,290 -6.1%
    2023$3,146 +3.6%$52,470 +32.6%
    2022$3,037 +7%$39,560 -2.8%
    2021$2,837 +2.9%$40,700 +6.4%
    2020$2,758 +24.7%$38,238 -0.7%
    2019$2,212 $38,505 +34.7%
    2018$2,212 +0.3%$28,590
    2017$2,205 +0%$28,590 +1.3%
    2016$2,205 +15.6%$28,220
    2015$1,907 0%$28,220 +22.9%
    2014$1,908 +0%$22,960
    2013$1,908 +17.9%$22,960 +1.2%
    2012$1,618 +6%$22,690 +0.9%
    2011$1,527 +2.2%$22,490 -1.9%
    2010$1,494 +3.7%$22,930
    2009$1,440 -0.2%$22,930 +6.4%
    2008$1,442 +8.3%$21,560
    2007$1,332 +1.1%$21,560 +8.3%
    2006$1,317 +2.3%$19,900
    2005$1,288 +5.3%$19,900 -3.2%
    2003$1,223 +1.9%$20,550 +0.6%
    2002$1,200 $20,430 +35.2%
    2001-- $15,110

    Find assessor info on the county website

    Neighborhood: South Park Hill

    Nearby schools

    GreatSchools rating
    Schools provided by the listing agent
    • Elementary: Park Hill
    • Middle: McAuliffe International
    • High: East
    • District: Denver 1

    Source: REcolorado as distributed by MLS GRID. This data may not be complete. We recommend contacting the local school district to confirm school assignments for this home.

    Get a cash offer in 3 minutes
    Find out how much your home could sell for in as little as 3 minutes with a no-obligation cash offer.
    Estimated market value
    $897,700
    Get a cash offer in 3 minutes
    Find out how much your home could sell for in as little as 3 minutes with a no-obligation cash offer.
    Estimated market value
    $897,700