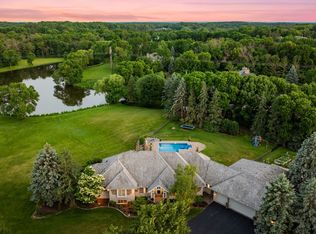
Gated estate in Orono School District offering timeless architecture with modern amenities! Enjoy the flowing floorplan featuring formal + informal living and dining spaces; large gourmet kitchen with high-end appliances; and family room with fireplace + French doors that open to the pool, creating the perfect blend of indoor and outdoor living! The spacious upper-level features four bedrooms including two guest bedrooms, Junior suite and Primary Suite with fireplace, two walk-in closets, spa-like bath (heated floors) and French doors that open to the balcony overlooking the backyard! Additional features: main-level office with gorgeous woodwork detail; screened-in porch with fireplace and attached pool house with wet bar, lounge area and ½ bath. Heated 6-car garage. Resort-like setting with pool, hot tub, bar area and views overlooking the pond! Serene 4+ acre setting surrounded by mature trees—just 5 minutes to Lake Minnetonka and all the amenities downtown Wayzata has to offer! Truly a must-see!
Closed
Zillow last checked:
Listing updated:
Bought with:
Emily Leach
Fazendin REALTORS
Source: NorthstarMLS as distributed by MLS GRID,MLS#: 7007959
Price history
| Date | Event | Price |
|---|---|---|
| 6/12/2026 | Sold | $3,575,000-10.5%$357/sqft |
Source:  NorthstarMLS as distributed by MLS GRID #7007959 Report a problem NorthstarMLS as distributed by MLS GRID #7007959 Report a problem | ||
| 5/20/2026 | Pending sale | $3,995,000$399/sqft |
Source: NorthstarMLS as distributed by MLS GRID #7007959 Report a problem | ||
| 1/13/2026 | Listed for sale | $3,995,000-4.3%$399/sqft |
Source: NorthstarMLS as distributed by MLS GRID #7007959 Report a problem | ||
| 1/13/2026 | Listing removed | $4,175,000$417/sqft |
Source: NorthstarMLS as distributed by MLS GRID #6812547 Report a problem | ||
| 11/3/2025 | Listed for sale | $4,175,000-10.7%$417/sqft |
Source: NorthstarMLS as distributed by MLS GRID #6812547 Report a problem | ||
| 10/24/2025 | Listing removed | $4,675,000$467/sqft |
Source: NorthstarMLS as distributed by MLS GRID #6766257 Report a problem | ||
| 8/4/2025 | Listed for sale | $4,675,000-2.5%$467/sqft |
Source: NorthstarMLS as distributed by MLS GRID #6766257 Report a problem | ||
| 8/4/2025 | Listing removed | $4,795,000$479/sqft |
Source: NorthstarMLS as distributed by MLS GRID #6727453 Report a problem | ||
| 5/28/2025 | Listed for sale | $4,795,000-4%$479/sqft |
Source: NorthstarMLS as distributed by MLS GRID #6727453 Report a problem | ||
| 5/9/2025 | Listing removed | $4,995,000$499/sqft |
Source: NorthstarMLS as distributed by MLS GRID #6672559 Report a problem | ||
| 3/28/2025 | Price change | $4,995,000-7.1%$499/sqft |
Source: NorthstarMLS as distributed by MLS GRID #6672559 Report a problem | ||
| 3/21/2025 | Listed for sale | $5,375,000+19.4%$537/sqft |
Source: NorthstarMLS as distributed by MLS GRID #6672559 Report a problem | ||
| 1/31/2025 | Sold | $4,500,000$449/sqft |
Source: NorthstarMLS as distributed by MLS GRID #6610571 Report a problem | ||
| 10/24/2024 | Pending sale | $4,500,000$449/sqft |
Source: NorthstarMLS as distributed by MLS GRID #6610571 Report a problem | ||
| 10/3/2024 | Listed for sale | $4,500,000+66.7%$449/sqft |
Source: NorthstarMLS as distributed by MLS GRID #6610571 Report a problem | ||
| 4/12/2019 | Sold | $2,700,000-9.8%$270/sqft |
Source: NorthstarMLS as distributed by MLS GRID #4949370 Report a problem | ||
| 3/17/2019 | Pending sale | $2,995,000$299/sqft |
Source: RE/MAX Results #4949370 Report a problem | ||
| 3/1/2019 | Price change | $2,995,000-7.8%$299/sqft |
Source: RE/MAX Results #4949370 Report a problem | ||
| 8/20/2018 | Price change | $3,250,000-7%$324/sqft |
Source: RE/MAX Results #4949370 Report a problem | ||
| 5/7/2018 | Price change | $3,494,000-7.2%$349/sqft |
Source: RE/MAX Results #4949370 Report a problem | ||
| 2/7/2018 | Listed for sale | $3,765,000$376/sqft |
Source: RE/MAX Results #4832322 Report a problem | ||
| 12/2/2017 | Listing removed | $3,765,000$376/sqft |
Source: RE/MAX Results #4832322 Report a problem | ||
| 5/22/2017 | Listed for sale | $3,765,000+215.1%$376/sqft |
Source: RE/MAX Results #4832322 Report a problem | ||
| 2/7/2005 | Sold | $1,195,000+45.2%$119/sqft |
Source: Public Record Report a problem | ||
| 1/24/2001 | Sold | $823,000$82/sqft |
Source: Public Record Report a problem | ||
Get a cash offer in 3 minutes
Find out how much your home could sell for in as little as 3 minutes with a no-obligation cash offer.
Estimated market value
$1,785,300
