Skip main navigation
Off market
Street View
  • $351,600

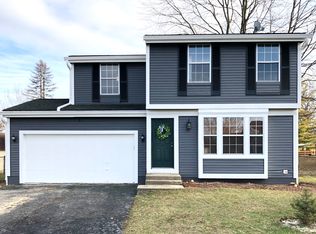
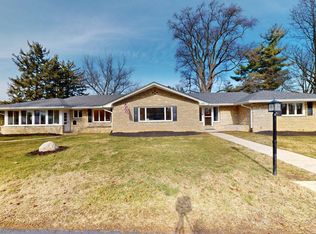
    1560 Jupiter Ave, Hilliard, OH 43026

    3beds
    2baths
    1,900sqft
    SingleFamily
    Built in 1988
    8,522 Square Feet Lot
    $351,600 Zestimate®
    $185/sqft
    $2,628 Estimated rent

    Home value

    $351,600

    $331,000 - $373,000

    $2,628/mo

    Zestimate® history
    Loading
    Loading...

    Owner options

    List your home for rent

    $2,628/mo

    Rent Zestimate®

    Find your next renter with Zillow Rental Manager. Plus, with online applications, you can quickly screen prospective tenants – for free.

    Learn more

    $2,628/mo

    Rent Zestimate®

    Refinance and save

    $2,352/mo

    Est. payment

    Refinancing to a lower rate could help reduce your monthly payments and save thousands over the life of the loan.

    See today's rates

    $2,352/mo

    Est. payment

    Explore your selling options

    Work with a Zillow partner agent

    Leverage their expertise and Zillow's premium Showcase listings to get your home seen by more buyers.

    Get started

    List with your own agent

    Get your home in front of millions of buyers by listing it on Zillow.

    Learn how to do it

    Sell it yourself

    Take full control of how buyers see your home on Zillow by listing For Sale by Owner (FSBO).

    List your home

    What's special

    This home has an open floor plan. There are three sets of patio doors, including two in the dining room (which turns two entire walls into windows), and one off the great room. Two sets of sliding glass doors, on either side of the back of the house, open onto the huge deck that spans the entire back of the home. The deck is an impressive 40' x 18'. The yard is surrounded by a 4' chain link fence. There is a half bath on the first floor. The second floor has 3 bedrooms and 2 full baths. The master bedroom has a vaulted ceiling, a walk-in closet, and a full master bath. The basement has a finished recreation room/family room and laundry room. The stairs leading to the second level are open. Neighborhood Description This home is located on a cul-de-sac, tucked away in a quiet and friendly neighborhood. The rear of the yard backs up against a neighbor's property not included in the development, but his property has a border of towering pine trees separating that property from this one and providing plenty of backyard privacy. Upon exiting the development, a quick 2-minute trip to the east takes you to the center of every shopping experience you need (Walmart, Meijer, Sam's Club, Target, Giant Eagle, Kohl's, Bed Bath & Beyond, and Office Max, just to name a few), a first-run movie theater and countless fast food and sit down restaurants. However, a quick 2-minute trip to the west takes you to homes with expansive acreage and farmland. The location of this home gives the best of both worlds, convenience to shopping, dining, entertainment and the freeway to the east, and quiet farmland and even a small farmers market to the west.

    This property is off market, which means it's not currently listed for sale or rent on Zillow. This may be different from what's available on other websites or public sources.
    Facts & features

    Interior

    Bedrooms & bathrooms
    • Bedrooms: 3
    • Bathrooms: 2.5
    Heating
    • Forced air
    Cooling
    • Central
    Appliances
    • Included: Dishwasher, Garbage disposal, Range / Oven, Refrigerator
    Features
    • Flooring: Carpet, Laminate, Linoleum / Vinyl
    • Basement: Finished
    Interior area
    • Total interior livable area: 1,900 sqft

    Property

    Parking
    • Total spaces: 2
    • Parking features: Garage - Attached
    Features
    • Exterior features: Metal
    Lot
    • Size: 8,522 Square Feet
    Details
    • Parcel number: 56021108200

    Construction

    Type & style
    • Home type: SingleFamily
    • Architectural style: Conventional
    Materials
    • Wood
    • Roof: Shake / Shingle
    Condition
    • Year built: 1988

    Community & HOA

    Location
    • Region: Hilliard

    Financial & listing details

    • Price per square foot: $185/sqft
    • Tax assessed value: $303,100
    • Annual tax amount: $6,120

    Price history

    DateEventPrice
    3/10/2015Sold$125,200-15.1%$66/sqft
    Source: Public Record Report a problem
    10/8/2002Sold$147,500$78/sqft
    Source: Public Record Report a problem

    Public tax history

    YearProperty taxesTax assessment
    2024$6,120 +15%$106,090
    2023$5,321 +17.7%$106,090 +47.1%
    2022$4,521 +0.1%$72,140
    2021$4,516 +0.3%$72,140
    2020$4,504 +6.3%$72,140 +24.5%
    2019$4,239 +3%$57,960
    2018$4,115 $57,960
    2017$4,115 +3.1%$57,960 +14.3%
    2016$3,990 +32.9%$50,720
    2015$3,004 $50,720
    2014$3,004 +62.4%$50,720 +0%
    2013$1,849 -49.2%$50,715
    2011$3,640 -0.1%$50,715 -10.9%
    2010$3,645 +5.5%$56,945
    2008$3,455 +13.8%$56,945
    2007$3,037 +0.2%--
    2006$3,032 +7.6%--
    2005$2,819 +1.8%--
    2004$2,767 +20%--
    2003$2,306 -0.5%--
    2002$2,318 +0.2%--
    2001$2,315 +2.2%--
    2000$2,264 --
    Find assessor info on the county website

    Neighborhood: Sweetwater

    Nearby schools

    GreatSchools rating
    Schools provided by the listing agent
    • District: Hilliard City Schools

    Source: The MLS. This data may not be complete. We recommend contacting the local school district to confirm school assignments for this home.

    Get a cash offer in 3 minutes
    Find out how much your home could sell for in as little as 3 minutes with a no-obligation cash offer.
    Estimated market value
    $351,600
    Get a cash offer in 3 minutes
    Find out how much your home could sell for in as little as 3 minutes with a no-obligation cash offer.
    Estimated market value
    $351,600