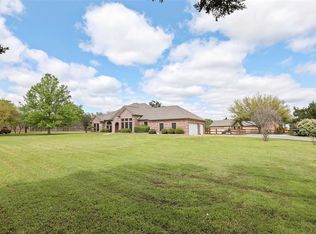
Zoned to Argyle ISD and less than 10 minutes from Liberty Christian. This one story open floor plan home has it all. Walk through the front door to gorgeous hardwood floors and a floor to ceiling stone fireplace. Kitchen has custom cabinetry, granite counters, stainless steel appliances, built in wine fridge, gas cooktop, breakfast area with more built in cabinets and counter. Primary suite has a large floor to ceiling walk in closet with his and hers baths! Large game room, office with built in shelfs, and an sunroom for relaxing. There is also a climate controlled storage room in the garage as well as a tornado shelter and a large attic for storage. 600 More SQFT ready to finish out for very little cost. Enjoy your private backyard with mature trees, covered porch with hot tub. Welcome to your private oasis nestled on an almost half acre!
Sold
Price Unknown
1560 Karen Dr, Argyle, TX 76226
4beds
3,006sqft
Single Family Residence
Built in 2012
0.46 Acres Lot
$-- Zestimate®
$--/sqft
$3,386 Estimated rent
Home value
Not available
Estimated sales range
Not available
$3,386/mo
Zestimate® history
Owner options
List your home for rent
$3,386/mo
Rent Zestimate®
Find your next renter with Zillow Rental Manager. Plus, with online applications, you can quickly screen prospective tenants – for free.
$3,386/mo
Rent Zestimate®
Refinance and save
Refinancing to a lower rate could help reduce your monthly payments and save thousands over the life of the loan.
Explore your selling options
Work with a Zillow partner agent
Leverage their expertise and Zillow's premium Showcase listings to get your home seen by more buyers.
Get startedList with your own agent
Get your home in front of millions of buyers by listing it on Zillow.
Learn how to do itSell it yourself
Take full control of how buyers see your home on Zillow by listing For Sale by Owner (FSBO).
List your homeWhat's special
Gorgeous hardwood floorsStainless steel appliancesGranite countersBuilt in wine fridgeSunroom for relaxingLarge game roomGas cooktop
Zillow last checked:
Listing updated:
Listed by:
Gina Mullen 0656364 682-888-3217,
Real Broker, LLC 855-450-0442,
Matthew Mullen 0825091 682-888-4935,
Real Broker, LLC
Bought with:
Patti Fuller, 0812777
MAGNOLIA REALTY
Source: NTREIS,MLS#: 21241326
Facts & features
Interior
Bedrooms & bathrooms
- Bedrooms: 4
- Bathrooms: 2
- Full bathrooms: 2
Primary bedroom
- Features: Closet Cabinetry, Double Vanity, En Suite Bathroom, Separate Shower, Walk-In Closet(s)
- Level: First
- Dimensions: 15 x 17
Bedroom
- Features: Ceiling Fan(s)
- Level: First
- Dimensions: 12 x 9
Bedroom
- Features: Ceiling Fan(s)
- Level: First
- Dimensions: 13 x 14
Bedroom
- Features: Ceiling Fan(s)
- Level: First
- Dimensions: 12 x 15
Primary bathroom
- Features: Built-in Features, Closet Cabinetry, Double Vanity, En Suite Bathroom, Granite Counters, Separate Shower
- Level: First
- Dimensions: 7 x 10
Dining room
- Features: Built-in Features
- Level: First
- Dimensions: 13 x 8
Family room
- Level: First
- Dimensions: 16 x 15
Family room
- Features: Ceiling Fan(s), Fireplace
- Level: First
- Dimensions: 17 x 11
Other
- Features: Built-in Features, Granite Counters
- Level: First
- Dimensions: 8 x 8
Kitchen
- Features: Breakfast Bar, Built-in Features, Eat-in Kitchen, Kitchen Island, Pantry, Stone Counters
- Level: First
- Dimensions: 13 x 18
Laundry
- Features: Built-in Features, Granite Counters, Utility Sink
- Level: First
- Dimensions: 7 x 6
Library
- Features: Built-in Features, Ceiling Fan(s)
- Level: First
- Dimensions: 9 x 11
Living room
- Features: Ceiling Fan(s), Fireplace
- Level: First
- Dimensions: 18 x 19
Heating
- Central, Fireplace(s), Propane
Cooling
- Central Air, Ceiling Fan(s)
Appliances
- Included: Dishwasher, Gas Cooktop, Disposal, Microwave, Vented Exhaust Fan, Wine Cooler
- Laundry: Washer Hookup, Dryer Hookup, Laundry in Utility Room
Features
- Built-in Features, Dry Bar, Decorative/Designer Lighting Fixtures, Eat-in Kitchen, Granite Counters, High Speed Internet, Kitchen Island, Open Floorplan, Pantry, Cable TV, Vaulted Ceiling(s), Walk-In Closet(s), Wired for Sound
- Flooring: Concrete, Tile, Vinyl, Wood
- Windows: Window Coverings
- Has basement: No
- Number of fireplaces: 1
- Fireplace features: Electric, Gas Log, Propane, See Through, Stone
Interior area
- Total interior livable area: 3,006 sqft
Property
Parking
- Total spaces: 3
- Parking features: Additional Parking, Driveway, Garage, Garage Door Opener
- Attached garage spaces: 3
Features
- Levels: One
- Stories: 1
- Patio & porch: Covered
- Exterior features: Dog Run, Kennel, Private Yard, Rain Gutters
- Pool features: None
- Fencing: Back Yard,Fenced,Wood
Lot
- Size: 0.46 Acres
- Features: Sprinkler System
- Residential vegetation: Grassed
Details
- Additional structures: Pergola
- Parcel number: R149337
- Other equipment: Other
Construction
Type & style
- Home type: SingleFamily
- Architectural style: Traditional,Detached
- Property subtype: Single Family Residence
Materials
- Brick, Rock, Stone, Wood Siding
- Foundation: Slab
- Roof: Composition
Condition
- Year built: 2012
Utilities & green energy
- Sewer: Aerobic Septic
- Water: Community/Coop
- Utilities for property: Electricity Available, Electricity Connected, Propane, Septic Available, Water Available, Cable Available
Community & HOA
Community
- Security: Prewired, Smoke Detector(s)
- Subdivision: Briarcreek
HOA
- Has HOA: No
Location
- Region: Argyle
Financial & listing details
- Tax assessed value: $978,617
- Annual tax amount: $14,862
- Date on market: 4/20/2026
- Cumulative days on market: 51 days
- Listing terms: Cash,Conventional,Other
Price history
| Date | Event | Price |
|---|---|---|
| 7/22/2026 | Sold | -- |
Source: NTREIS #21241326 Report a problem | ||
| 6/23/2026 | Pending sale | $779,000$259/sqft |
Source: NTREIS #21241326 Report a problem | ||
| 6/11/2026 | Contingent | $779,000$259/sqft |
Source: NTREIS #21241326 Report a problem | ||
| 5/26/2026 | Price change | $779,000-8.4%$259/sqft |
Source: NTREIS #21241326 Report a problem | ||
| 5/18/2026 | Price change | $849,999-5.6%$283/sqft |
Source: NTREIS #21241326 Report a problem | ||
| 4/20/2026 | Listed for sale | $899,999+1.1%$299/sqft |
Source: NTREIS #21241326 Report a problem | ||
| 1/8/2026 | Listing removed | $890,000$296/sqft |
Source: NTREIS #21120021 Report a problem | ||
| 12/18/2025 | Listing removed | $3,999$1/sqft |
Source: Zillow Rentals Report a problem | ||
| 12/8/2025 | Listed for sale | $890,000+27.1%$296/sqft |
Source: NTREIS #21120021 Report a problem | ||
| 12/3/2025 | Listed for rent | $3,999+6.6%$1/sqft |
Source: Zillow Rentals Report a problem | ||
| 11/1/2024 | Sold | -- |
Source: Agent Provided Report a problem | ||
| 9/13/2024 | Listing removed | $3,750$1/sqft |
Source: Zillow Rentals Report a problem | ||
| 7/17/2024 | Price change | $3,750-6.3%$1/sqft |
Source: Zillow Rentals Report a problem | ||
| 7/12/2024 | Listed for rent | $4,000$1/sqft |
Source: Zillow Rentals Report a problem | ||
| 7/6/2021 | Pending sale | $700,000$233/sqft |
Source: NTREIS #14603389 Report a problem | ||
| 6/24/2021 | Listed for sale | $700,000$233/sqft |
Source: NTREIS #14603389 Report a problem | ||
| 9/18/2017 | Sold | -- |
Source: Public Record Report a problem | ||
Public tax history
| Year | Property taxes | Tax assessment |
|---|---|---|
| 2025 | $14,862 +2% | $978,617 +9.8% |
| 2024 | $14,567 +10.2% | $891,050 -0.1% |
| 2023 | $13,220 +13% | $892,090 +30.2% |
| 2022 | $11,704 +33.8% | $685,077 +25.9% |
| 2021 | $8,749 +4.5% | $544,093 +8.6% |
| 2020 | $8,369 -4.2% | $500,943 +0.8% |
| 2019 | $8,734 +1.2% | $497,000 +5.2% |
| 2018 | $8,632 +21.6% | $472,505 +10% |
| 2017 | $7,098 | $429,550 +10% |
| 2016 | $7,098 +8.7% | $390,500 +10% |
| 2015 | $6,532 | $355,000 +1.9% |
| 2014 | $6,532 | $348,448 -3.7% |
| 2013 | $6,532 | $362,007 |
Find assessor info on the county website
Neighborhood: 76226
Nearby homes
- $974,3004 bd3 ba3.2k sqft1544 Karen Dr, Argyle, TX 76226Off Market

- $347,5003 bd1 ba1.7k sqft1524 Tiff Cir, Argyle, TX 76226Off Market
- $670,9003 bd3 ba2.2k sqft1564 Tiff Cir, Argyle, TX 76226Off Market
- $24,2504 bd4 ba2.5k sqft1564 Tiff Cir, Argyle, TX 76226Off Market
- $487,7004 bd3 ba2.4k sqft1563 Karen Dr, Argyle, TX 76226Off Market
- $509,600-- bd2 ba2.4k sqft1547 Karen Dr, Argyle, TX 76226Off Market
- $673,3004 bd2 ba2.5k sqft1531 Karen Dr, Argyle, TX 76226Off Market
- $71,847-- bd-- ba-- sqft1531 Karen Dr, Argyle, TX 76226Off Market
Nearby schools
GreatSchools rating
- 7/10Hilltop Elementary SchoolGrades: PK-5Distance: 1.4 mi
- 10/10Argyle Intermediate SchoolGrades: 6Distance: 1.9 mi
- 9/10Argyle High SchoolGrades: 9-12Distance: 4.8 mi
Schools provided by the listing agent
- Elementary: Hilltop
- Middle: Argyle
- High: Argyle
- District: Argyle ISD
Source: NTREIS. This data may not be complete. We recommend contacting the local school district to confirm school assignments for this home.
- Texas
- Denton County
- Denton
- 76226
- 1560 Karen Dr
