Welcome to your elegant and modern sanctuary at 1560 Kensington Drive, Algonquin, IL. This beautifully updated colonial-style home offers a harmonious blend of sophistication and comfort, sprawling across a refined and updated living space. Meticulously maintained, this residence features four expansive bedrooms and two and a half bathrooms. ***** Upon entering, you'll be captivated by the newer 5" rough hewn hickory floors that add character to the light, bright and neutral interior palette. The main floor is thoughtfully designed with an inviting formal dining room and a sun-drenched sunroom that offers panoramic views of the tranquil backyard. French doors open to a dedicated office, creating an ideal space for work or relaxation. At the heart of this home is the expansive kitchen, featuring modern maple cabinets, sleek granite countertops, stainless appliances, a pantry, and a spacious eating area, seamlessly connecting to the family room with a cozy gas fireplace for those chilly evenings. ***** Upstairs, discover four generously sized bedrooms, including a luxurious master suite complete with a walk-in closet and a private bath, offering a personal retreat. The full finished basement is a versatile space, featuring a recreational room and a private room ideal for a den or as additional storage. ***** Step outside to your private outdoor oasis, where a fully fenced yard awaits...an amazing 0.42 acres! A stunning Trex deck leads to a refreshing pool, creating a perfect setting for entertaining...be in your own pool this summer! The location is phenomenally quiet, offering peace and serenity. The home boasts significant updates, with the roof and siding replaced in 2020, ensuring durability and modern aesthetics. Further enhancing the property, the furnace, air conditioning, water heater, and water softener were all upgraded in 2024 as well as an independent reverse osmosis water system added in 2024. ***** This home is truly a masterpiece, combining modern amenities with timeless elegance, ready to welcome you to a life of luxury and comfort.
Closed
$525,000
1560 Kensington Dr, Algonquin, IL 60102
4beds
2,401sqft
Single Family Residence
Built in 1997
0.42 Acres Lot
$562,000 Zestimate®
$219/sqft
$3,833 Estimated rent
Home value
$562,000
$534,000 - $590,000
$3,833/mo
Zestimate® history
Owner options
List your home for rent
$3,833/mo
Rent Zestimate®
Find your next renter with Zillow Rental Manager. Plus, with online applications, you can quickly screen prospective tenants – for free.
$3,833/mo
Rent Zestimate®
Refinance and save
$4,054/mo
Est. payment
Refinancing to a lower rate could help reduce your monthly payments and save thousands over the life of the loan.
$4,054/mo
Est. payment
Explore your selling options
Work with a Zillow partner agent
Leverage their expertise and Zillow's premium Showcase listings to get your home seen by more buyers.
Get startedList with your own agent
Get your home in front of millions of buyers by listing it on Zillow.
Learn how to do itSell it yourself
Take full control of how buyers see your home on Zillow by listing For Sale by Owner (FSBO).
List your homeWhat's special
Cozy gas fireplaceRefreshing poolFull finished basementFully fenced yardLuxurious master suitePrivate roomDedicated office
Zillow last checked:
Listing updated:
Listed by:
Amy Foote, ABR,GRI,SFR 224-699-9499,
Compass
Bought with:
Coleen Grenier
Baird & Warner
Source: MRED as distributed by MLS GRID,MLS#: 12383617
Facts & features
Interior
Bedrooms & bathrooms
- Bedrooms: 4
- Bathrooms: 3
- Full bathrooms: 2
- 1/2 bathrooms: 1
Rooms
- Room types: Sun Room, Eating Area, Foyer, Office, Bonus Room, Recreation Room, Walk In Closet
Primary bedroom
- Features: Flooring (Carpet), Bathroom (Full)
- Level: Second
- Area: 323 Square Feet
- Dimensions: 19X17
Bedroom 2
- Features: Flooring (Carpet)
- Level: Second
- Area: 156 Square Feet
- Dimensions: 13X12
Bedroom 3
- Features: Flooring (Carpet)
- Level: Second
- Area: 132 Square Feet
- Dimensions: 12X11
Bedroom 4
- Features: Flooring (Carpet)
- Level: Second
- Area: 110 Square Feet
- Dimensions: 11X10
Bonus room
- Features: Flooring (Carpet)
- Level: Basement
- Area: 180 Square Feet
- Dimensions: 15X12
Dining room
- Features: Flooring (Hardwood)
- Level: Main
- Area: 156 Square Feet
- Dimensions: 13X12
Eating area
- Features: Flooring (Hardwood)
- Level: Main
- Area: 100 Square Feet
- Dimensions: 10X10
Family room
- Features: Flooring (Hardwood)
- Level: Main
- Area: 255 Square Feet
- Dimensions: 17X15
Foyer
- Features: Flooring (Hardwood)
- Level: Main
- Area: 120 Square Feet
- Dimensions: 12X10
Kitchen
- Features: Kitchen (Eating Area-Table Space, Island, Pantry-Closet), Flooring (Hardwood)
- Level: Main
- Area: 165 Square Feet
- Dimensions: 15X11
Laundry
- Features: Flooring (Vinyl)
- Level: Main
- Area: 40 Square Feet
- Dimensions: 8X5
Office
- Features: Flooring (Hardwood)
- Level: Main
- Area: 182 Square Feet
- Dimensions: 14X13
Recreation room
- Features: Flooring (Carpet)
- Level: Basement
- Area: 350 Square Feet
- Dimensions: 25X14
Sun room
- Features: Flooring (Hardwood)
- Level: Main
- Area: 132 Square Feet
- Dimensions: 12X11
Walk in closet
- Features: Flooring (Carpet)
- Level: Basement
- Area: 56 Square Feet
- Dimensions: 8X7
Heating
- Natural Gas, Forced Air
Cooling
- Central Air
Appliances
- Included: Range, Microwave, Dishwasher, Refrigerator, Washer, Dryer, Disposal, Stainless Steel Appliance(s), Water Softener, Humidifier
- Laundry: Main Level
Features
- Cathedral Ceiling(s), Built-in Features, Walk-In Closet(s)
- Flooring: Hardwood
- Windows: Screens
- Basement: Finished,Crawl Space,Full
- Number of fireplaces: 1
- Fireplace features: Gas Log, Gas Starter, Family Room
Interior area
- Total structure area: 3,571
- Total interior livable area: 2,401 sqft
- Finished area below ground: 1,170
Property
Parking
- Total spaces: 2
- Parking features: Asphalt, Garage Door Opener, On Site, Garage Owned, Attached, Garage
- Attached garage spaces: 2
- Has uncovered spaces: Yes
Accessibility
- Accessibility features: No Disability Access
Features
- Stories: 2
- Patio & porch: Deck
- Fencing: Fenced
Lot
- Size: 0.42 Acres
Details
- Additional structures: None
- Parcel number: 0305227007
- Special conditions: None
- Other equipment: Water-Softener Owned, Ceiling Fan(s), Sump Pump
Construction
Type & style
- Home type: SingleFamily
- Architectural style: Georgian
- Property subtype: Single Family Residence
Materials
- Vinyl Siding, Brick
- Foundation: Concrete Perimeter
- Roof: Asphalt
Condition
- New construction: No
- Year built: 1997
- Major remodel year: 2016
Details
- Builder model: FOXRIDGE D
Utilities & green energy
- Electric: 200+ Amp Service
- Sewer: Public Sewer
- Water: Public
Community & HOA
Community
- Features: Park, Curbs, Sidewalks, Street Lights, Street Paved
- Security: Carbon Monoxide Detector(s)
- Subdivision: Willoughby Farms
HOA
- Has HOA: Yes
- Services included: Other
- HOA fee: $250 annually
Location
- Region: Algonquin
Financial & listing details
- Price per square foot: $219/sqft
- Tax assessed value: $446,553
- Annual tax amount: $10,414
- Date on market: 6/4/2025
- Listing terms: Conventional
- Ownership: Fee Simple
Price history
| Date | Event | Price |
|---|---|---|
| 7/30/2025 | Sold | $525,000-4.5%$219/sqft |
Source:  MRED as distributed by MLS GRID #12383617 Report a problem MRED as distributed by MLS GRID #12383617 Report a problem | ||
| 6/12/2025 | Contingent | $550,000$229/sqft |
Source: MRED as distributed by MLS GRID #12383617 Report a problem | ||
| 6/4/2025 | Listed for sale | $550,000-4.3%$229/sqft |
Source: MRED as distributed by MLS GRID #12383617 Report a problem | ||
| 6/4/2025 | Listing removed | $575,000$239/sqft |
Source: MRED as distributed by MLS GRID #12375163 Report a problem | ||
| 5/26/2025 | Listed for sale | $575,000$239/sqft |
Source: MRED as distributed by MLS GRID #12375163 Report a problem | ||
| 5/26/2025 | Contingent | $575,000$239/sqft |
Source: MRED as distributed by MLS GRID #12372467 Report a problem | ||
| 5/22/2025 | Listed for sale | $575,000+117%$239/sqft |
Source: MRED as distributed by MLS GRID #12372467 Report a problem | ||
| 7/1/2014 | Sold | $265,000-3.6%$110/sqft |
Source: MRED as distributed by MLS GRID #08559397 Report a problem | ||
| 5/9/2014 | Pending sale | $274,900$114/sqft |
Source: RE/MAX Unlimited Northwest #08559397 Report a problem | ||
| 4/20/2014 | Price change | $274,900-3.5%$114/sqft |
Source: Unlimited NW LLC #08559397 Report a problem | ||
| 3/17/2014 | Listed for sale | $284,900+35.7%$119/sqft |
Source: Unlimited NW LLC #08559397 Report a problem | ||
| 12/11/2012 | Listing removed | $209,900$87/sqft |
Source: RE/MAX Destiny #07854450 Report a problem | ||
| 6/16/2012 | Listed for sale | $209,900-8.7%$87/sqft |
Source: RE/MAX Destiny #07854450 Report a problem | ||
| 1/13/2012 | Listing removed | $229,900$96/sqft |
Source: re/max destiny #07854450 Report a problem | ||
| 9/8/2011 | Price change | $229,900-8%$96/sqft |
Source: RE/MAX Destiny #07854450 Report a problem | ||
| 7/27/2011 | Price change | $249,900-16.7%$104/sqft |
Source: RE/MAX Destiny #07854450 Report a problem | ||
| 7/16/2011 | Listed for sale | $299,900+13531.8%$125/sqft |
Source: RE/MAX Destiny #07854450 Report a problem | ||
| 1/26/2011 | Listing removed | $2,200$1/sqft |
Source: Prudential Real Estate #07664337 Report a problem | ||
| 10/29/2010 | Listed for sale | $2,200-99.4%$1/sqft |
Source: Prudential Real Estate #07664337 Report a problem | ||
| 8/12/2005 | Sold | $343,500+29.1%$143/sqft |
Source: Public Record Report a problem | ||
| 8/21/2001 | Sold | $266,000$111/sqft |
Source: Public Record Report a problem | ||
Public tax history
| Year | Property taxes | Tax assessment |
|---|---|---|
| 2024 | $10,411 +5.3% | $148,851 +11.1% |
| 2023 | $9,888 +9.1% | $133,931 +15.4% |
| 2022 | $9,065 +3.1% | $116,040 +5.9% |
| 2021 | $8,790 +3.6% | $109,564 +2.3% |
| 2020 | $8,481 +3.2% | $107,101 +5.3% |
| 2019 | $8,219 -0.7% | $101,672 +2% |
| 2018 | $8,274 +4.4% | $99,659 +6.9% |
| 2017 | $7,927 -5% | $93,227 +9.3% |
| 2016 | $8,349 | $85,285 +11% |
| 2015 | -- | $76,831 +7.1% |
| 2014 | -- | $71,713 -3% |
| 2013 | -- | $73,908 -8.3% |
| 2012 | -- | $80,607 -9.8% |
| 2011 | -- | $89,414 -14.2% |
| 2010 | -- | $104,152 -7.4% |
| 2009 | -- | $112,463 -1% |
| 2008 | -- | $113,599 +4.2% |
| 2007 | -- | $108,968 +1.7% |
| 2006 | -- | $107,199 +2.3% |
| 2005 | -- | $104,758 +9% |
| 2004 | -- | $96,088 +9.7% |
| 2003 | -- | $87,592 +2.5% |
| 2002 | -- | $85,489 +2.1% |
| 2001 | -- | $83,771 +1.4% |
| 2000 | -- | $82,639 |
Find assessor info on the county website
Neighborhood: 60102
Nearby homes
- $565,6004 bd3 ba2.7k sqft1600 Kensington Dr, Algonquin, IL 60102Off Market
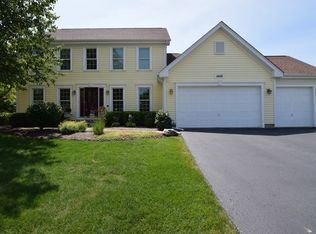
- $577,5005 bd4 ba3k sqft1550 Kensington Dr, Algonquin, IL 60102Off Market

- $529,5004 bd3 ba3.2k sqft4 Dryden Ct, Algonquin, IL 60102Sold

- $435,0004 bd3 ba4.3k sqft1581 Kensington Dr, Algonquin, IL 60102Sold
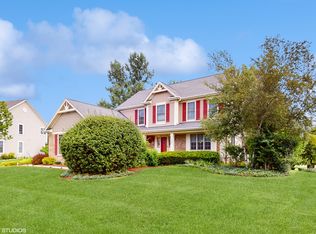
- $522,9004 bd-- ba2.6k sqft1540 Kensington Dr, Algonquin, IL 60102Off Market
- $542,5004 bd3 ba2.5k sqft2 Dryden Ct, Algonquin, IL 60102Off Market
- $531,9004 bd3 ba2.8k sqft1571 Kensington Dr, Algonquin, IL 60102Off Market
- $618,4004 bd4 ba3.3k sqft1591 Kensington Dr, Algonquin, IL 60102Off Market
Nearby schools
GreatSchools rating
- 7/10Westfield Community SchoolGrades: PK-8Distance: 0.6 mi
- 8/10Harry D Jacobs High SchoolGrades: 9-12Distance: 1.5 mi
Schools provided by the listing agent
- Elementary: Westfield Community School
- Middle: Westfield Community School
- High: H D Jacobs High School
- District: 300
Source: MRED as distributed by MLS GRID. This data may not be complete. We recommend contacting the local school district to confirm school assignments for this home.
Get a cash offer in 3 minutes
Find out how much your home could sell for in as little as 3 minutes with a no-obligation cash offer.
Estimated market value
$562,000
Get a cash offer in 3 minutes
Find out how much your home could sell for in as little as 3 minutes with a no-obligation cash offer.
Estimated market value
$562,000
- Illinois
- Kane County
- Algonquin
- 60102
- 1560 Kensington Dr
Nearby cities
Nearby zip codes
Other Algonquin Topics
