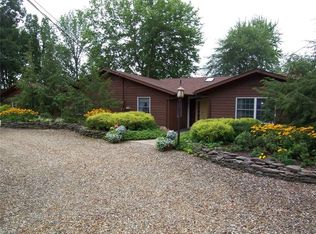
Skip main navigation
Closed
  • $935,000

    1560 Lake Crest Dr, Roaming Shores, OH 44084

    4beds
    4,812sqft
    Single Family Residence
    Built in 2017
    0.58 Acres Lot
    $-- Zestimate®
    $194/sqft
    $3,389 Estimated rent

    Home value

    Not available

    Estimated sales range

    Not available

    $3,389/mo

    Zestimate® history
    Loading
    Loading...

    Owner options

    List your home for rent

    $3,389/mo

    Rent Zestimate®

    Find your next renter with Zillow Rental Manager. Plus, with online applications, you can quickly screen prospective tenants – for free.

    Learn more

    $3,389/mo

    Rent Zestimate®

    Refinance and save

    $6,049/mo

    Est. payment

    Refinancing to a lower rate could help reduce your monthly payments and save thousands over the life of the loan.

    See today's rates

    $6,049/mo

    Est. payment

    Explore your selling options

    Work with a Zillow partner agent

    Leverage their expertise and Zillow's premium Showcase listings to get your home seen by more buyers.

    Get started

    List with your own agent

    Get your home in front of millions of buyers by listing it on Zillow.

    Learn how to do it

    Sell it yourself

    Take full control of how buyers see your home on Zillow by listing For Sale by Owner (FSBO).

    List your home

    What's special

    Open floorplanDock areaOffice spaceComposite deckingOpen decksWater viewsMaster suite
    Welcome to one of the newest homes in beautiful Roaming Shores. Custom designed & built by the owners, this home has so many amenities with the full benefit of the fabulous water views. Come into the home from a private entrance to the wonderful open floorplan. The gourmet kitchen has white cabinetry, granite counters, subway tile, all appliances & a spacious breakfast bar for every cook. The Great Room has a soaring stone fireplace as a focal point & the gracious dining area, steps away.. The view from the 4 season sunroom invites you to just relax & savor the surrounding beauty, open decks on both sides are for more sunbathing. The Master suite opens to to the deck & the view, with an ensuite bath custom tile shower, granite vanities & huge walkin closet. The main level is complete with a huge walkin closet/pantry at the entrance, laundry room w/ locker wall, a bedroom & full bath. Move to the lower level w/ extra wide stairs & fully heated floors, coming into the office space w/ builtin desk area. When you need a break from working, retire to the Family room w/ another stone fireplace. Just outside is the fully screened wraparound patio w/ automatic screens to open, the perfect place to entertain w/ the cultured stone kitchen including bar area, frig & 6 burner grill. Also on this level is a huge workroom/ rec room, another bedroom & a full bath. Steps down to the firepit & dock area to jump on the boat or the kayaks. Your guests & family will appreciate the Crewmans quarters w/ separate door to above the garage with living room, sleeping area, kitchen & full bath. Full house generator, solid wood doors, engineered LVT throughout both levels & composite decking for ease of maintenance & more time to enjoy the 550 acre lake as well as multiple pools & beaches, a clubhouse, tennis courts, community center for events & fireworks visible from your porch!. Come out to the privacy & luxury of Roaminng Shores, country living, not far from every amenity you may need!

    Zillow last checked:

    Listing updated:

    Listed by:

    Mary Beth O'Neill marybethoneill@kw.com440-749-9956,

    Keller Williams Greater Cleveland Northeast

    Bought with:

    Mary Beth O'Neill, 2001016817

    Keller Williams Greater Cleveland Northeast

    Source: MLS Now,MLS#: 5073616MLS LogoOriginating MLS: Lake Geauga Area Association of REALTORS

    Facts & features

    Interior

    Bedrooms & bathrooms
    • Bedrooms: 4
    • Bathrooms: 4
    • Full bathrooms: 4
    • Main level bathrooms: 2
    • Main level bedrooms: 2
    Primary bedroom
    • Description: Flooring: Luxury Vinyl Tile
    • Features: Granite Counters, Vaulted Ceiling(s), Window Treatments
    • Level: First
    • Dimensions: 15 x 10
    Bedroom
    • Description: Flooring: Luxury Vinyl Tile
    • Level: Lower
    • Dimensions: 15 x 12
    Bedroom
    • Level: First
    • Dimensions: 12 x 10
    Primary bathroom
    • Description: Flooring: Ceramic Tile,Luxury Vinyl Tile
    • Features: Granite Counters, Walk-In Closet(s)
    • Level: First
    • Dimensions: 16 x 12
    Bathroom
    • Description: Flooring: Ceramic Tile
    • Level: Lower
    Bathroom
    • Features: Granite Counters
    • Level: First
    • Dimensions: 9 x 5
    Bathroom
    • Description: Flooring: Ceramic Tile
    • Level: Second
    Other
    • Description: Flooring: Carpet
    • Features: Window Treatments
    • Level: Second
    • Dimensions: 32 x 38
    Family room
    • Description: Flooring: Luxury Vinyl Tile
    • Features: Fireplace
    • Level: Lower
    • Dimensions: 26 x 12
    Game room
    • Description: Flooring: Luxury Vinyl Tile
    • Features: Built-in Features, Laminate Counters
    • Level: Lower
    • Dimensions: 26 x 19
    Great room
    • Description: Flooring: Luxury Vinyl Tile
    • Features: Fireplace, Vaulted Ceiling(s)
    • Level: First
    • Dimensions: 26 x 12
    Kitchen
    • Description: Flooring: Luxury Vinyl Tile
    • Features: Breakfast Bar, Granite Counters, Vaulted Ceiling(s)
    • Level: First
    • Dimensions: 15 x 12
    Kitchen
    • Level: Second
    Office
    • Description: Flooring: Luxury Vinyl Tile
    • Features: Built-in Features, Granite Counters
    • Level: Lower
    • Dimensions: 15 x 10
    Heating
    • Gas
    Cooling
    • Central Air
    Appliances
    • Included: Dryer, Dishwasher, Freezer, Disposal, Microwave, Range, Refrigerator, Washer
    • Laundry: Main Level, Laundry Tub, Sink
    Features
    • Breakfast Bar, Ceiling Fan(s), Eat-in Kitchen, Granite Counters, Kitchen Island, Open Floorplan, Vaulted Ceiling(s), Walk-In Closet(s)
    • Basement: Exterior Entry,Full,Finished,Walk-Out Access
    • Number of fireplaces: 2
    Interior area
    • Total structure area: 4,812
    • Total interior livable area: 4,812 sqft
    • Finished area above ground: 3,012
    • Finished area below ground: 1,800

    Property

    Parking
    • Total spaces: 3
    • Parking features: Attached, Concrete, Garage, Garage Door Opener, Heated Garage
    • Attached garage spaces: 3
    Features
    • Levels: Two
    • Stories: 2
    • Patio & porch: Enclosed, Patio, Porch, Screened
    • Exterior features: Dock, Fire Pit, Lighting, Outdoor Kitchen
    • Pool features: Community
    • Fencing: Invisible
    • Has view: Yes
    • View description: Trees/Woods, Water
    • Has water view: Yes
    • Water view: Water
    • Waterfront features: Lake Privileges, Waterfront
    Lot
    • Size: 0.58 Acres
    • Features: Landscaped, Sloped, Waterfront
    Details
    • Parcel number: 660142002800

    Construction

    Type & style
    • Home type: SingleFamily
    • Architectural style: Contemporary
    • Property subtype: Single Family Residence
    Materials
    • Vinyl Siding
    • Roof: Asphalt
    Condition
    • Year built: 2017

    Utilities & green energy

    • Sewer: Public Sewer
    • Water: Public

    Community & HOA

    Community
    • Features: Common Grounds/Area, Lake, Playground, Park, Pool, Tennis Court(s)
    • Subdivision: Roaming Rock Shores
    HOA
    • Has HOA: Yes
    • Services included: Other, Recreation Facilities, Reserve Fund
    • HOA fee: $1,138 annually
    • HOA name: Rome Rock Association
    Location
    • Region: Roaming Shores

    Financial & listing details

    • Price per square foot: $194/sqft
    • Tax assessed value: $564,400
    • Annual tax amount: $9,281
    • Date on market: 9/29/2024
    • Cumulative days on market: 270 days

    Price history

    DateEventPrice
    8/4/2025Sold$935,000-5.1%$194/sqft
    Source: MLS Now #5073616 Report a problem
    6/23/2025Pending sale$985,000$205/sqft
    Source: MLS Now #5073616 Report a problem
    5/29/2025Price change$985,000-14.3%$205/sqft
    Source: MLS Now #5073616 Report a problem
    3/31/2025Price change$1,150,000-17.6%$239/sqft
    Source: MLS Now #5073616 Report a problem
    9/29/2024Listed for sale$1,395,000+1601.2%$290/sqft
    Source: MLS Now #5073616 Report a problem
    1/27/2016Sold$82,000-56.8%$17/sqft
    Source: MLS Now #3328197 Report a problem
    8/22/1997Sold$190,000$39/sqft
    Source: Public Record Report a problem

    Public tax history

    YearProperty taxesTax assessment
    2024$8,958 -3.5%$197,550
    2023$9,281 +34.6%$197,550 +45.5%
    2022$6,895 +0.6%$135,730
    2021$6,851 +1.7%$135,730
    2020$6,739 -0.8%$135,730 +0.6%
    2019$6,793 -0.9%$134,890
    2018$6,853 +324.5%$134,890 +323.5%
    2017$1,614 +2.8%$31,850 +7.1%
    2016$1,571 +0.6%$29,750
    2015$1,561 +2.7%$29,750
    2014$1,520 +237.1%$29,750 +214.8%
    2013$451 -0.5%$9,450
    2012$453 -1.5%$9,450
    2011$460 +2.9%$9,450
    2010$447 +0.4%$9,450
    2008$445 -36.2%$9,450 -33%
    2007$698 +2.4%$14,105
    2006$682 +0.2%$14,105
    2005$680 +19.5%$14,105 +11.9%
    2004$569 +6.2%$12,600
    2003$536 +2.9%$12,600
    2002$520 -13.9%$12,600
    2001$604 +9.4%$12,600
    2000$553 $12,600
    Find assessor info on the county website

    Neighborhood: 44084

    Nearby schools

    GreatSchools rating
    Schools provided by the listing agent
    • District: Grand Valley LSD - 405

    Source: MLS Now. This data may not be complete. We recommend contacting the local school district to confirm school assignments for this home.

    Get pre-qualified for a loan
    At Zillow Home Loans, we can pre-qualify you in as little as 5 minutes with no impact to your credit score.

    An equal housing lender. NMLS #10287.