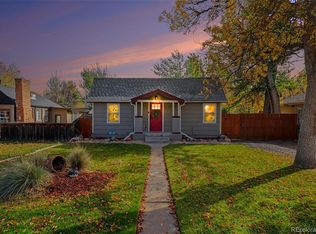
1560 Leyden St is a one-story Denver home with an island kitchen, a fireplace and a fully fenced backyard. White cabinetry and stainless steel appliances surround the kitchen’s central sink island. Hardwood flooring continues through the main living space, where the fireplace provides a focal point beside the dining area. Corner windows distinguish the primary bedroom, while the bathroom spaces include a tub-shower combination and a glass-enclosed shower. A laundry closet sits beside the shower bathroom. Outside, the patio connects the home to a lawn bordered by garden beds and fencing. A detached one-car garage rounds out a layout that balances shared living space with separate bedrooms. Included 100-Day Home Warranty with buyer activation
For sale
$705,000
1560 Leyden Street, Denver, CO 80220
2beds
1,198sqft
Single Family Residence
Built in 1938
6,760 Square Feet Lot
$-- Zestimate®
$588/sqft
$-- HOA
What's special
- 19 days
- 373
- 9
Zillow last checked:
Listing updated:
Listed by:
Tara Jones 720-594-2727 homes@opendoor.com,
Opendoor Brokerage LLC,
Naseem Mirza 619-650-6577,
Opendoor Brokerage LLC
Source: REcolorado as distributed by MLS GRID,MLS#: 9143561
Facts & features
Interior
Bedrooms & bathrooms
- Bedrooms: 2
- Bathrooms: 2
- Full bathrooms: 2
- Main level bathrooms: 2
- Main level bedrooms: 2
Bedroom
- Level: Main
Bedroom
- Level: Main
Bathroom
- Level: Main
Bathroom
- Level: Main
Heating
- Forced Air, Natural Gas
Cooling
- Central Air
Appliances
- Included: Dishwasher, Oven
Features
- Kitchen Island, Quartz Counters
- Flooring: Tile, Wood
- Has basement: No
- Number of fireplaces: 1
Interior area
- Total structure area: 1,198
- Total interior livable area: 1,198 sqft
- Finished area above ground: 1,198
Video & virtual tour
Property
Parking
- Total spaces: 1
- Parking features: Garage
- Garage spaces: 1
Features
- Levels: One
- Stories: 1
Lot
- Size: 6,760 Square Feet
- Features: Level
Details
- Parcel number: 132331004
- Zoning: U-SU-C
- Special conditions: Standard
Construction
Type & style
- Home type: SingleFamily
- Property subtype: Single Family Residence
Materials
- Brick
- Roof: Composition
Condition
- Year built: 1938
Utilities & green energy
- Sewer: Public Sewer
- Utilities for property: Natural Gas Available
Community & HOA
Community
- Subdivision: Downington Sub
HOA
- Has HOA: No
Location
- Region: Denver
Financial & listing details
- Price per square foot: $588/sqft
- Tax assessed value: $916,800
- Annual tax amount: $4,589
- Date on market: 10/15/2026
- Listing terms: Cash,Conventional,VA Loan
- Exclusions: Alarm And Kwikset Lock Do Not Convey.
- Ownership: Corporation/Trust
- Electric utility on property: Yes
Estimated market value
Not available
Estimated sales range
Not available
Not available
Price history
| Date | Event | Price |
|---|---|---|
| 10/15/2026 | Listed for sale | $705,000-0.3%$588/sqft |
Source:  REcolorado as distributed by MLS GRID #9143561 Report a problem | ||
| 10/2/2026 | Sold | $707,201+26.3%$590/sqft |
Source: Public Record Report a problem | ||
| 8/25/2018 | Sold | $560,000+1.8%$467/sqft |
Source: Public Record Report a problem | ||
| 7/23/2018 | Pending sale | $550,000$459/sqft |
Source: The Peak Properties Group #4081852 Report a problem | ||
| 7/13/2018 | Price change | $550,000-2.7%$459/sqft |
Source: The Peak Properties Group #4081852 Report a problem | ||
| 6/27/2018 | Listed for sale | $565,000+135.5%$472/sqft |
Source: The Peak Properties Group #4081852 Report a problem | ||
| 11/7/2004 | Sold | $239,900$200/sqft |
Source: Public Record Report a problem | ||
Public tax history
| Year | Property taxes | Tax assessment |
|---|---|---|
| 2025 | $4,391 +2.2% | $64,640 +16.6% |
| 2024 | $4,296 +29.3% | $55,440 -5.5% |
| 2023 | $3,322 +3.6% | $58,690 +40.5% |
| 2022 | $3,206 -0.5% | $41,770 -2.8% |
| 2021 | $3,222 +41.9% | $42,970 -1% |
| 2020 | $2,270 +4.1% | $43,422 +37% |
| 2019 | $2,181 | $31,695 +12.4% |
| 2018 | $2,181 +0.3% | $28,190 |
| 2017 | $2,174 +18.4% | $28,190 +19.9% |
| 2016 | $1,837 +3.1% | $23,510 |
| 2015 | $1,782 0% | $23,510 +9.6% |
| 2014 | $1,783 +4.8% | $21,460 |
| 2013 | $1,701 +17.9% | $21,460 +6.1% |
| 2012 | $1,443 +7% | $20,230 +1% |
| 2011 | $1,348 +2.2% | $20,030 -1% |
| 2010 | $1,318 +6.8% | $20,240 |
| 2009 | $1,235 -0.2% | $20,240 +9.5% |
| 2008 | $1,237 +3.6% | $18,490 |
| 2007 | $1,194 +1.1% | $18,490 +3.7% |
| 2006 | $1,180 -1.1% | $17,830 |
| 2005 | $1,193 -0.5% | $17,830 -6.3% |
| 2003 | $1,199 +1.9% | $19,030 -5% |
| 2002 | $1,177 | $20,030 +46% |
| 2001 | -- | $13,720 |
Find assessor info on the county website
Monthly payment
Est. payment
Payment breakdown
Explore the cost of this home by adjusting the details. Changes won't be saved.Climate risks
Neighborhood: South Park Hill
Nearby schools
Schools provided by the listing agent
- Elementary: Park Hill
- Middle: McAuliffe International
- High: East
- District: Denver 1
Source: REcolorado as distributed by MLS GRID. This data may not be complete. We recommend contacting the local school district to confirm school assignments for this home.

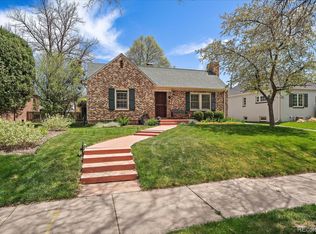
Similar homes
- $--2 bd1 ba1.6k sqft1215 Dahlia St, Denver, CO 80220Auction
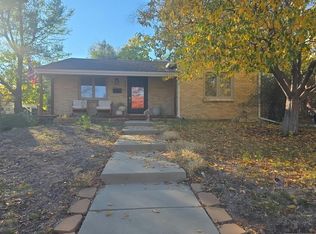 Auction.com 2
- $825,0002 bd2 ba1.7k sqft1651 Newport Street, Denver, CO 80220For Sale
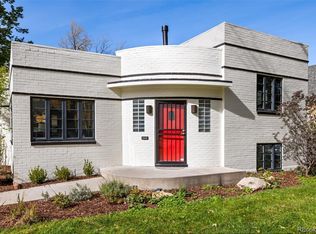
 MLS ID #7852100, Peter Blank, Compass - Denver. REcolorado as distributed by MLS GRID
- $659,9003 bd2 ba1.7k sqft1448 Niagara Street, Denver, CO 80220For Sale
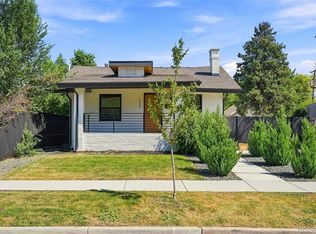 MLS ID #8059597, Christie Vincent, Keller Williams DTC. REcolorado as distributed by MLS GRID
- $650,0003 bd2 ba1.4k sqft1120 Wabash Street, Denver, CO 80220For Sale
 MLS ID #3968841, Craig Hoover, MB Bellissimo Homes. REcolorado as distributed by MLS GRID
- $629,0003 bd2 ba1.5k sqft1610 Roslyn Street, Denver, CO 80220For SaleMLS ID #6208147, Cassandra Pelley, Invalesco Real Estate. REcolorado as distributed by MLS GRID
- $650,0003 bd2 ba1.5k sqft1135 Elm Street, Denver, CO 80220For SaleMLS ID #7820942, Jim Titus, Redfin Corporation. REcolorado as distributed by MLS GRID
- $599,0003 bd2 ba1.3k sqft1080 Krameria Street, Denver, CO 80220For SaleMLS ID #5782104, Cindy Willard, Real Broker, LLC DBA Real. REcolorado as distributed by MLS GRID
- $834,9003 bd3 ba1.6k sqft1274 Birch Street, Denver, CO 80220For SaleMLS ID #3356877, Cory Wilks, Wilks Real Estate. REcolorado as distributed by MLS GRID
- $699,0003 bd2 ba1.7k sqft3065 Holly Street, Denver, CO 80207For SaleMLS ID #7001742, Sabrina Zunker, Z Property. REcolorado as distributed by MLS GRID
- $600,0003 bd2 ba1.4k sqft2995 Olive St, Denver, CO 80207For Sale
 MLS ID #1071405, Caroline Glidden, Compass-Denver. IRES as distributed by MLS GRID
- $620,0003 bd1 ba1.1k sqft170 Oneida Street, Denver, CO 80220For SaleMLS ID #8793638, Mor Zucker, LIV Sotheby's International Realty. REcolorado as distributed by MLS GRID
- $600,0003 bd3 ba1.7k sqft835 Forest Street, Denver, CO 80220For SaleMLS ID #7319454, Chris Curry, Brokers Guild Real Estate. REcolorado as distributed by MLS GRID
- $699,0004 bd2 ba1.6k sqft2941 Ivanhoe Street, Denver, CO 80207For SaleMLS ID #5758902, Shantell Quintanar, Real Broker, LLC DBA Real. REcolorado as distributed by MLS GRID
- $785,0003 bd2 ba1.7k sqft2651 Albion Street, Denver, CO 80207For SaleMLS ID #9176315, Christine Rodgers, RE/MAX Professionals. REcolorado as distributed by MLS GRID
- $799,0003 bd3 ba1.5k sqft4530 E 13th Avenue, Denver, CO 80220For SaleMLS ID #2488137, Faye Ganley, Milehimodern. REcolorado as distributed by MLS GRID
- $992,5003 bd2 ba1.6k sqft1600 Hudson Street, Denver, CO 80220For SaleMLS ID #9710584, Andrew Johnsen, MY Denver Real Estate. REcolorado as distributed by MLS GRID
- $689,0003 bd2 ba1.5k sqft2290 Holly Street, Denver, CO 80207For SaleMLS ID #4294040, Carolyn Erickson, NeXstep Real Estate Group. REcolorado as distributed by MLS GRID
- $475,0002 bd1 ba1k sqft1219 Jasmine Street, Denver, CO 80220For SaleMLS ID #9674366, Anne Dresser Kocur, LIV Sotheby's International Realty. REcolorado as distributed by MLS GRID
- $720,0003 bd3 ba1.1k sqft2575 N Fairfax Street, Denver, CO 80207For SaleMLS ID #2345395, Regina Jackson, Compass - Denver. REcolorado as distributed by MLS GRID
- $440,0003 bd3 ba1.3k sqft1700 Quince Street, Denver, CO 80220For SaleMLS ID #9996901, David Nelson, 303 Living LLC. REcolorado as distributed by MLS GRID
