Welcome home to this charming 3 bedroom, 1 bath home in Fennimore! With many updates throughout, including updated flooring and kitchen improvements, this home offers a fresh, comfortable feel while maintaining its character. The convenient main-floor bedroom and main-floor laundry make everyday living easy. One of the highlights is the spacious three-season porch; the perfect spot to relax, entertain, or enjoy your morning coffee. Outside, the fully fenced backyard provides plenty of room for pets, play, gardening, or summer gatherings. With its combination of updates, functional living space, and inviting outdoor areas, this home is ready for its next owner!
Offer-show
$140,000
1560 Madison St, Fennimore, WI 53809
3beds
1,404sqft
Single Family Residence
Built in 1920
7,405 Square Feet Lot
$136,600 Zestimate®
$100/sqft
$-- HOA
What's special
- --
- on Zillow
- 320
- views
- 13
- saves
Zillow last checked:
Listing updated:
Listed by:
Angela Bode,
RE/MAX Gold
Source: SCWMLS,MLS#: 2033176
Facts & features
Interior
Bedrooms & bathrooms
- Bedrooms: 3
- Bathrooms: 1
- Full bathrooms: 1
- Main level bathrooms: 1
Primary bedroom
- Level: Main
- Area: 154
- Dimensions: 11 x 14
Bedroom 2
- Level: Upper
- Area: 192
- Dimensions: 12 x 16
Bedroom 3
- Level: Upper
- Area: 144
- Dimensions: 12 x 12
Kitchen
- Features: Range/Oven, Refrigerator, Dishwasher, Microwave
- Level: Main
- Area: 168
- Dimensions: 12 x 14
Living room
- Level: Main
- Area: 312
- Dimensions: 12 x 26
Heating
- Forced Air, None
Appliances
- Included: Washer, Dryer
- Laundry: Main Level
Features
- Three-Season
- Basement: Full,Bath/Stubbed
- Has fireplace: No
Interior area
- Total structure area: 1,404
- Total interior livable area: 1,404 sqft
- Finished area above ground: 1,404
Property
Parking
- Total spaces: 1
- Parking features: 1 car, Detached
- Garage spaces: 1
- Has uncovered spaces: Yes
Features
- Levels: Two
- Stories: 2
- Fencing: Fenced
Lot
- Size: 7,405 Square Feet
- Dimensions: 60x120
- Features: Sidewalk
Details
- Parcel number: 226006660000
- Zoning: res
Construction
Type & style
- Home type: SingleFamily
- Architectural style: National Folk/Farm
- Property subtype: Single Family Residence
Materials
- Vinyl Siding
Condition
- Year built: 1920
Utilities & green energy
- Sewer: Public Sewer
- Water: Public
Community & HOA
Location
- Region: Fennimore
Financial & listing details
- Price per square foot: $100/sqft
- Tax assessed value: $74,900
- Annual tax amount: $1,414
- Date on market: 9/22/2026
- Inclusions: Refrigerator, stove, dishwasher, microwave, washer and dryer, one window AC and one portable AC.
- Exclusions: sellers personal belongings, living room curtain rods
Estimated market value
$136,600
$130,000 - $143,000
$1,308/mo
Price history
| Date | Event | Price |
|---|---|---|
| 9/22/2026 | Listed for sale | $140,000+33.3%$100/sqft |
Source: SCWMLS #2033176 Report a problem | ||
| 6/8/2023 | Sold | $105,000-12.5%$75/sqft |
Source: Public Record Report a problem | ||
| 4/27/2023 | Contingent | $120,000$85/sqft |
Source:  WIREX MLS #1950040 Report a problem WIREX MLS #1950040 Report a problem | ||
| 2/17/2023 | Listed for sale | $120,000+50%$85/sqft |
Source: WIREX MLS #1950040 Report a problem | ||
| 3/28/2022 | Listing removed | -- |
Source: Local MLS Report a problem | ||
| 9/10/2021 | Sold | $80,000-5.9%$57/sqft |
Source: SCWMLS #1915850 Report a problem | ||
| 8/27/2021 | Pending sale | $85,000$61/sqft |
Source: WIREX MLS #1915850 Report a problem | ||
| 7/29/2021 | Listed for sale | $85,000$61/sqft |
Source: WIREX MLS #1915850 Report a problem | ||
Public tax history
| Year | Property taxes | Tax assessment |
|---|---|---|
| 2025 | $1,415 -3.1% | $74,900 |
| 2024 | $1,460 +1% | $74,900 |
| 2023 | $1,446 -3.9% | $74,900 |
| 2022 | $1,504 +14.6% | $74,900 |
| 2021 | $1,313 -2.4% | $74,900 +23.4% |
| 2020 | $1,345 +0.9% | $60,700 |
| 2019 | $1,332 +0% | $60,700 |
| 2018 | $1,332 +7.1% | $60,700 |
| 2017 | $1,243 +3.2% | $60,700 |
| 2016 | $1,205 +3.1% | $60,700 |
| 2015 | $1,169 +0.9% | $60,700 |
| 2014 | $1,158 | $60,700 |
| 2013 | -- | $60,700 |
| 2012 | $1,312 +0.8% | $60,700 |
| 2010 | $1,301 | $60,700 |
| 2009 | -- | $60,700 |
| 2008 | -- | $60,700 |
Find assessor info on the county website
Monthly payment
Est. payment
Payment breakdown
Explore the cost of this home by adjusting the details. Changes won't be saved.Climate risks
Neighborhood: 53809
Nearby schools
Schools provided by the listing agent
- Elementary: Fennimore
- Middle: Fennimore
- High: Fennimore
- District: Fennimore
Source: SCWMLS. This data may not be complete. We recommend contacting the local school district to confirm school assignments for this home.
Similar homes
- $175,0003 bd1 ba1.1k sqft605 Jefferson St, Lancaster, WI 53813For Sale
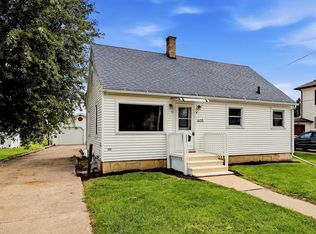 MLS ID #2033604, Carson S Crist. SCWMLS
 - $--4 bd2 ba1.7k sqft308 N 2nd St, Muscoda, WI 53573Auction
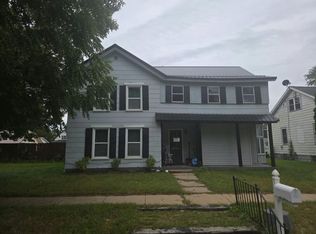 Auction.com 2
 - $163,0003 bd1 ba1.2k sqft450 Harrison St, Lancaster, WI 53813For Sale
 MLS ID #2031960, Kathy Slack. SCWMLS
 - $149,9004 bd1 ba1k sqft143 Bridge St, Steuben, WI 54657For Sale
 MLS ID #2018974, Brad Klaas. SCWMLS
