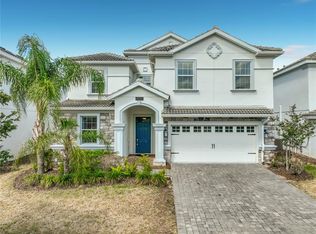
Welcome to this spectacular 9-bedroom, 5-bathroom fully furnished home located in one of Orlando's premier gated resort communities. Whether you're seeking a high-performing short-term rental or a luxurious second home, this property delivers both style and income Professionally designed and filled with natural light, this home features themed bedrooms, a converted game room, and spacious living areas perfect for entertaining. The main level offers a primary suite with direct access to the pool deck and an en suite bath with a dual vanity, soaking tub, and glass-enclosed shower. The open-concept kitchen boasts 42" shaker style cabinets, granite countertops, stainless steel appliances, and a bar seating area—flowing seamlessly into the dining and family room. Step outside to enjoy the screen-enclosed pool and lanai, perfect for relaxing or hosting guests. Upstairs, a cozy loft/pool table lounge room is surrounded by six additional bedrooms. Just a short walk to the Oasis Clubhouse,T where world-class amenities include a lazy river, water slides, splash pad, resort-style pool, fitness center, movie theater, arcade, restaurant, Tiki Bar, and more. A free community shuttle provides easy access to all amenities and nearby golf courses. Located just minutes from Disney, major highways, shopping, and dining, this home is in a zoning phase that allows both short- and long-term rentals—with no restrictions on owner stays. Don’t miss your chance to own one of the most desirable and versatile properties in Central Florida!
Sold for $800,000
$800,000
1560 MAIDSTONE COURT, DAVENPORT, FL 33896
9beds
3,909sqft
Single Family Residence
Built in 2018
6,098 Square Feet Lot
$781,900 Zestimate®
$205/sqft
$4,416 Estimated rent
Home value
$781,900
$712,000 - $860,000
$4,416/mo
Zestimate® history
Owner options
List your home for rent
$4,416/mo
Rent Zestimate®
Find your next renter with Zillow Rental Manager. Plus, with online applications, you can quickly screen prospective tenants – for free.
$4,416/mo
Rent Zestimate®
Refinance and save
$5,862/mo
Est. payment
Refinancing to a lower rate could help reduce your monthly payments and save thousands over the life of the loan.
$5,862/mo
Est. payment
Explore your selling options
Work with a Zillow partner agent
Leverage their expertise and Zillow's premium Showcase listings to get your home seen by more buyers.
Get startedList with your own agent
Get your home in front of millions of buyers by listing it on Zillow.
Learn how to do itSell it yourself
Take full control of how buyers see your home on Zillow by listing For Sale by Owner (FSBO).
List your homeWhat's special
Screen-enclosed pool and lanaiThemed bedroomsGranite countertopsConverted game roomBar seating areaSoaking tubGlass-enclosed shower
Zillow last checked:
Listing updated:
Listed by:
Kenneth Holden, PA 407-808-8175,
RE/MAX REALTEC GROUP 407-818-1100,
Austin Pack 276-233-4170,
RE/MAX REALTEC GROUP INC
Bought with:
Dominic Anagnos, 3594900
RE/MAX REALTEC GROUP INC
Source: Stellar MLS,MLS#: S5127577 Originating MLS: Osceola
Originating MLS: Osceola
Facts & features
Interior
Bedrooms & bathrooms
- Bedrooms: 9
- Bathrooms: 5
- Full bathrooms: 5
Primary bedroom
- Features: En Suite Bathroom, Walk-In Closet(s)
- Level: First
Dining room
- Level: First
Kitchen
- Level: First
Living room
- Level: First
Heating
- Central, Electric
Cooling
- Central Air
Appliances
- Included: Cooktop, Dishwasher, Dryer, Microwave, Refrigerator, Washer
- Laundry: Inside, Laundry Room
Features
- Ceiling Fan(s), Eating Space In Kitchen, High Ceilings, Kitchen/Family Room Combo, Living Room/Dining Room Combo, Open Floorplan, Primary Bedroom Main Floor, Stone Counters, Walk-In Closet(s)
- Flooring: Carpet, Ceramic Tile
- Doors: Sliding Doors
- Has fireplace: No
- Furnished: Yes
Interior area
- Total structure area: 4,820
- Total interior livable area: 3,909 sqft
Property
Parking
- Total spaces: 2
- Parking features: Garage - Attached
- Attached garage spaces: 2
- Details: Garage Dimensions: 21X21
Features
- Levels: Two
- Stories: 2
- Exterior features: Lighting, Private Mailbox, Sidewalk
- Has private pool: Yes
- Pool features: Gunite, Heated, In Ground
- Has spa: Yes
- Spa features: Heated, In Ground
Lot
- Size: 6,098 Square Feet
Details
- Parcel number: 312527513800011500
- Zoning: RES
- Special conditions: None
Construction
Type & style
- Home type: MobileManufactured
- Property subtype: Single Family Residence
Materials
- Block, Stucco, Wood Siding
- Foundation: Slab
- Roof: Tile
Condition
- New construction: No
- Year built: 2018
Utilities & green energy
- Sewer: Public Sewer
- Water: Public
- Utilities for property: BB/HS Internet Available, Electricity Connected, Sewer Connected, Water Connected
Community & HOA
Community
- Pet fee: $0 monthly
- Subdivision: STONEYBROOK SOUTH TR K
HOA
- Has HOA: Yes
- HOA fee: $570 monthly
- HOA name: The ICON TEAM/ Scarlett Caamano
- HOA phone: 407-507-2800
Location
- Region: Davenport
Financial & listing details
- Price per square foot: $205/sqft
- Tax assessed value: $639,300
- Annual tax amount: $11,527
- Date on market: 5/27/2025
- Cumulative days on market: 166 days
- Listing terms: Cash,Conventional
- Ownership: Fee Simple
- Total actual rent: 0
- Electric utility on property: Yes
- Road surface type: Paved
Price history
| Date | Event | Price |
|---|---|---|
| 12/15/2025 | Sold | $800,000-8.5%$205/sqft |
Source:  Stellar MLS #S5127577 Report a problem Stellar MLS #S5127577 Report a problem | ||
| 11/9/2025 | Pending sale | $874,000$224/sqft |
Source: Stellar MLS #S5127577 Report a problem | ||
| 10/13/2025 | Price change | $874,000-0.1%$224/sqft |
Source: Stellar MLS #S5127577 Report a problem | ||
| 9/23/2025 | Price change | $875,000-2.7%$224/sqft |
Source: Stellar MLS #S5127577 Report a problem | ||
| 5/28/2025 | Listed for sale | $899,000+33.2%$230/sqft |
Source: Stellar MLS #S5127577 Report a problem | ||
| 8/30/2024 | Sold | $675,000-3.6%$173/sqft |
Source: Stellar MLS #O6199282 Report a problem | ||
| 8/12/2024 | Pending sale | $699,900$179/sqft |
Source: Stellar MLS #O6199282 Report a problem | ||
| 8/6/2024 | Price change | $699,900-6.1%$179/sqft |
Source: Stellar MLS #O6199282 Report a problem | ||
| 8/2/2024 | Price change | $745,000-1.3%$191/sqft |
Source: Stellar MLS #O6199282 Report a problem | ||
| 4/26/2024 | Listed for sale | $755,000+41.1%$193/sqft |
Source: Stellar MLS #O6199282 Report a problem | ||
| 11/1/2018 | Sold | $535,200$137/sqft |
Source: Public Record Report a problem | ||
Public tax history
| Year | Property taxes | Tax assessment |
|---|---|---|
| 2025 | $11,253 -2.4% | $639,300 -12.5% |
| 2024 | $11,528 +4% | $730,500 +1.9% |
| 2023 | $11,088 +14.3% | $716,800 +30.3% |
| 2022 | $9,698 +7.7% | $550,000 +19.3% |
| 2021 | $9,003 -0.7% | $461,000 +0.1% |
| 2020 | $9,064 -0.2% | $460,700 +1.8% |
| 2019 | $9,078 | $452,500 +1031.3% |
| 2018 | $9,078 +352.8% | $40,000 +233.3% |
| 2017 | $2,005 | $12,000 |
Find assessor info on the county website
Neighborhood: 33896
Nearby homes
- $730,0008 bd5 ba3.9k sqft1556 Maidstone Ct, Davenport, FL 33896For Sale
- $656,8008 bd5 ba3.9k sqft1564 Maidstone Ct, Davenport, FL 33896Off Market
- $--8 bd5 ba3.8k sqft1565 Maidstone Ct #ID1249153P, Davenport, FL 33896Off Market

- $639,9006 bd6 ba-- sqft1568 Maidstone Ct, Davenport, FL 33896For Sale

- $600,6006 bd6 ba3.3k sqft1552 Maidstone Ct, Davenport, FL 33896Off Market
- $692,5008 bd5 ba3.9k sqft1548 Maidstone Ct, Davenport, FL 33896Off Market
- $649,0009 bd5 ba3.9k sqft1572 Maidstone Ct, Davenport, FL 33896Off Market
- $615,0008 bd5 ba3.9k sqft1561 Maidstone Ct, Davenport, FL 33896Off Market
Nearby schools
GreatSchools rating
- 5/10Westside K-8 SchoolGrades: PK-8Distance: 3.9 mi
- 4/10Poinciana High SchoolGrades: 9-12Distance: 9.5 mi
Get a cash offer in 3 minutes
Find out how much your home could sell for in as little as 3 minutes with a no-obligation cash offer.
Estimated market value
$781,900
Get a cash offer in 3 minutes
Find out how much your home could sell for in as little as 3 minutes with a no-obligation cash offer.
Estimated market value
$781,900
- Florida
- Osceola County
- Davenport
- 33896
- 1560 MAIDSTONE COURT
Nearby cities
Nearby neighborhoods
Nearby zip codes
Other Davenport Topics
