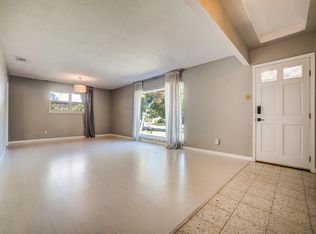
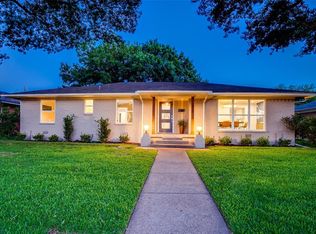
$30,000 Price Reduction! Don't miss this East Dallas home offering the perfect blend of modern style and everyday comfort. The inviting open-concept floor plan is ideal for entertaining and creates a bright, spacious feel throughout. The kitchen features a contemporary design with an open layout that flows seamlessly into the living and dining areas.
Whether you're a first-time homebuyer, looking to downsize, or simply searching for the perfect place to call home, this property is an exceptional opportunity. Conveniently located in one of East Dallas' growing neighborhoods, you'll enjoy quick access to shopping, dining, and entertainment .
For sale
Price cut: $30K (9/10)
$385,000
1560 Mapleton Dr, Dallas, TX 75228
3beds
1,756sqft
Single Family Residence
Built in 1961
8,712 Square Feet Lot
$377,800 Zestimate®
$219/sqft
$-- HOA
What's special
Bright spacious feel throughoutInviting open-concept floor plan
- 51 days
- 420
- 52
Zillow last checked:
Listing updated:
Listed by:
Natalie Newberry 0640308 214-505-9796,
Compass RE Texas, LLC. 214-814-8100
Source: NTREIS,MLS#: 21347612
Facts & features
Interior
Bedrooms & bathrooms
- Bedrooms: 3
- Bathrooms: 2
- Full bathrooms: 2
Primary bedroom
- Level: First
- Dimensions: 15 x 12
Bedroom
- Level: First
- Dimensions: 14 x 11
Bedroom
- Level: First
- Dimensions: 12 x 12
Kitchen
- Features: Breakfast Bar
- Level: First
- Dimensions: 17 x 12
Living room
- Level: First
- Dimensions: 20 x 12
Heating
- Central
Cooling
- Central Air, Electric
Appliances
- Included: Built-In Gas Range, Dishwasher, Disposal, Microwave
Features
- Eat-in Kitchen, Kitchen Island, Open Floorplan
- Flooring: Carpet, Wood
- Windows: Bay Window(s)
- Has basement: No
- Number of fireplaces: 1
- Fireplace features: Gas Starter, Living Room, Wood Burning
Interior area
- Total interior livable area: 1,756 sqft
Video & virtual tour
Property
Parking
- Total spaces: 2
- Parking features: Alley Access
- Attached garage spaces: 2
Features
- Levels: One
- Stories: 1
- Pool features: None
- Fencing: Back Yard
Lot
- Size: 8,712 Square Feet
Details
- Parcel number: 00000728572000000
Construction
Type & style
- Home type: SingleFamily
- Architectural style: Traditional,Detached
- Property subtype: Single Family Residence
Materials
- Brick
- Foundation: Pillar/Post/Pier
- Roof: Composition
Condition
- Year built: 1961
Utilities & green energy
- Sewer: Public Sewer
- Water: Public
- Utilities for property: Natural Gas Available, Sewer Available, Separate Meters, Water Available
Community & HOA
Community
- Subdivision: Crestview East 01
HOA
- Has HOA: No
Location
- Region: Dallas
Financial & listing details
- Price per square foot: $219/sqft
- Tax assessed value: $412,250
- Annual tax amount: $9,180
- Date on market: 8/4/2026
- Cumulative days on market: 52 days
- Listing terms: Cash,Conventional
Estimated market value
$377,800
$359,000 - $397,000
$2,355/mo
Price history
| Date | Event | Price |
|---|---|---|
| 9/10/2026 | Price change | $385,000-7.2%$219/sqft |
Source: NTREIS #21347612 Report a problem | ||
| 8/4/2026 | Listed for sale | $415,000+38.3%$236/sqft |
Source: NTREIS #21347612 Report a problem | ||
| 10/24/2019 | Sold | -- |
Source: Agent Provided Report a problem | ||
| 10/2/2019 | Pending sale | $299,999$171/sqft |
Source: Ebby Halliday, REALTORS #14168621 Report a problem | ||
| 9/10/2019 | Price change | $299,999-7.7%$171/sqft |
Source: Ebby Halliday, REALTORS #14168621 Report a problem | ||
| 8/22/2019 | Listed for sale | $324,999+150%$185/sqft |
Source: Dave Perry Miller Real Estate #14168621 Report a problem | ||
| 5/15/2012 | Listing removed | $130,000$74/sqft |
Source: Ebby Halliday Realtors #11708877 Report a problem | ||
| 1/19/2012 | Listed for sale | $130,000-3.7%$74/sqft |
Source: Active Website #11708877 Report a problem | ||
| 12/18/2011 | Listing removed | $134,999$77/sqft |
Source: Ebby Halliday Realtors #11615318 Report a problem | ||
| 9/7/2011 | Price change | $134,999-6.9%$77/sqft |
Source: Ebby Halliday Realtors #11615318 Report a problem | ||
| 7/2/2011 | Price change | $144,999-3.3%$83/sqft |
Source: Ebby Halliday Realtors #11615318 Report a problem | ||
| 6/23/2011 | Listed for sale | $149,999$85/sqft |
Source: Active Website #11615318 Report a problem | ||
Public tax history
| Year | Property taxes | Tax assessment |
|---|---|---|
| 2025 | $2,057 -9.4% | $412,250 |
| 2024 | $2,270 +4.5% | $412,250 +9.3% |
| 2023 | $2,171 -40% | $377,290 |
| 2022 | $3,618 +3.4% | $377,290 +25.8% |
| 2021 | $3,501 -54.7% | $300,000 +5.3% |
| 2020 | $7,728 +69.3% | $284,880 +10.9% |
| 2019 | $4,566 +6.5% | $256,880 |
| 2018 | $4,286 +15.9% | $256,880 +22.2% |
| 2017 | $3,699 +11% | $210,170 +15.2% |
| 2016 | $3,333 +5.6% | $182,390 +26.5% |
| 2015 | $3,157 | $144,190 |
| 2014 | $3,157 | $144,190 |
| 2013 | -- | -- |
| 2012 | -- | -- |
| 2011 | -- | -- |
| 2010 | -- | -- |
| 2009 | -- | -- |
| 2008 | -- | -- |
| 2007 | -- | -- |
| 2005 | -- | -- |
| 2004 | -- | -- |
| 2003 | -- | -- |
| 2002 | -- | -- |
| 2001 | -- | -- |
Find assessor info on the county website
Monthly payment
Est. payment
Payment breakdown
Explore the cost of this home by adjusting the details. Changes won't be saved.Climate risks
Neighborhood: 75228
Nearby schools
Schools provided by the listing agent
- Elementary: Reinhardt
- Middle: Gaston
- High: Adams
- District: Dallas ISD
Source: NTREIS. This data may not be complete. We recommend contacting the local school district to confirm school assignments for this home.
Similar homes
- $399,0005 bd3 ba2.2k sqft2519 Highwood Dr, Dallas, TX 75228For Sale
 MLS ID #21387903, Brianna Castillo. NTREIS
 - $400,0003 bd3 ba2k sqft7816 Claremont Dr, Dallas, TX 75228For Sale
 MLS ID #21316637, Wauketa Jones. NTREIS
 - $450,0003 bd2 ba1.8k sqft2530 Springhill Dr, Dallas, TX 75228For Sale
 MLS ID #21269179, Sallie Laning. NTREIS
 - $339,0003 bd2 ba1.3k sqft7934 Claremont Dr, Dallas, TX 75228For Sale
 MLS ID #21387870, Alexandra Marler. NTREIS
