This 2-bedroom 2 bath CHALET PLUS is located in the prestigious Eskaton Village Roseville, at 55+ Retirement Community in the town of Roseville, just 30 minutes from downtown Sacramento. Come enjoy all the SERVICES and AMENITIES this community has to offer...a beautiful swimming pool with beach entry, the spa is just steps away from the pool, a well-appointed gym for all your exercise needs, table games, a puzzle table, and the large living room with a giant screen TV and fireplace to keep you warm while visiting with your neighbors in the Village Center. This home has an expanded front porch giving plenty of room for you and your guests to visit while enjoying this quiet community. The second bedroom and bath are on the opposite side of the house from the primary bedroom giving everyone privacy. You will love the functionality of the kitchen, the kitchen island, and the dining room. Great for Entertaining! Plantation Shutters throughout the house provides an abundance of natural light. You will love the New Carpets which were installed on January 22nd. Come see this great home and make it yours!
Closed
$537,000
1560 Marseille Ln, Roseville, CA 95747
2beds
1,476sqft
Single Family Residence
Built in 2013
5,018 Square Feet Lot
$536,400 Zestimate®
$364/sqft
$2,571 Estimated rent
Home value
$536,400
$510,000 - $563,000
$2,571/mo
Zestimate® history
Owner options
List your home for rent
$2,571/mo
Rent Zestimate®
Find your next renter with Zillow Rental Manager. Plus, with online applications, you can quickly screen prospective tenants – for free.
$2,571/mo
Rent Zestimate®
Refinance and save
$3,835/mo
Est. payment
Refinancing to a lower rate could help reduce your monthly payments and save thousands over the life of the loan.
$3,835/mo
Est. payment
Explore your selling options
Work with a Zillow partner agent
Leverage their expertise and Zillow's premium Showcase listings to get your home seen by more buyers.
Get startedList with your own agent
Get your home in front of millions of buyers by listing it on Zillow.
Learn how to do itSell it yourself
Take full control of how buyers see your home on Zillow by listing For Sale by Owner (FSBO).
List your homeWhat's special
Beautiful swimming poolBeach entryExpanded front porchPlenty of roomKitchen islandNew carpetsWell - appointed gym
Zillow last checked:
Listing updated:
Listed by:
Mary Scott DRE #01114135 916-626-9026,
Windermere Signature Properties Rocklin
Bought with:
Samantha Landon, DRE #01341423
Realty ONE Group Complete
Source: MetroList Services of CA,MLS#: 224004419Originating MLS: MetroList Services, Inc.
Facts & features
Interior
Bedrooms & bathrooms
- Bedrooms: 2
- Bathrooms: 2
- Full bathrooms: 2
Rooms
- Room types: Master Bathroom, Master Bedroom, Laundry
Primary bedroom
- Features: Closet
Primary bathroom
- Features: Closet, Shower Stall(s), Double Vanity, Granite Counters, Multiple Shower Heads, Walk-In Closet(s), Window
Dining room
- Features: Other
Kitchen
- Features: Pantry Cabinet, Granite Counters, Kitchen Island
Heating
- Central
Cooling
- Ceiling Fan(s), Central Air
Appliances
- Included: Built-In Electric Oven, Built-In Electric Range, Free-Standing Refrigerator, Range Hood, Microwave, Plumbed For Ice Maker, Self Cleaning Oven
- Laundry: Laundry Room, Cabinets, Gas Dryer Hookup, Inside Room
Features
- Flooring: Carpet, Tile
- Has fireplace: No
Interior area
- Total interior livable area: 1,476 sqft
Property
Parking
- Total spaces: 2
- Parking features: Attached, Garage Door Opener, Garage Faces Front
- Attached garage spaces: 2
Features
- Stories: 1
- Exterior features: Entry Gate
- Has private pool: Yes
- Pool features: In Ground, Community
- Fencing: Fenced
Lot
- Size: 5,018 Square Feet
- Features: Auto Sprinkler F&R, Dead End, Landscape Back, Landscape Front, Landscaped, Low Maintenance
Details
- Parcel number: 482414039000
- Zoning description: RES
- Special conditions: Standard
Construction
Type & style
- Home type: SingleFamily
- Property subtype: Single Family Residence
Materials
- Stone, Stucco
- Foundation: Concrete
- Roof: Tile
Condition
- Year built: 2013
Details
- Builder name: Silverado
Utilities & green energy
- Sewer: In & Connected, Public Sewer
- Water: Meter on Site, Public
- Utilities for property: Cable Available, Public, Electric, Internet Available
Community & HOA
Community
- Features: Gated
- Senior community: Yes
HOA
- Has HOA: Yes
- Amenities included: Pool, Clubhouse, Putting Green(s), Dog Park, Recreation Room, Fitness Center, Gym
- Services included: Pool
- HOA fee: $488 monthly
Location
- Region: Roseville
Financial & listing details
- Price per square foot: $364/sqft
- Tax assessed value: $550,800
- Price range: $537K - $537K
- Date on market: 7/3/2025
Price history
| Date | Event | Price |
|---|---|---|
| 3/1/2024 | Sold | $537,000$364/sqft |
Source: MetroList Services of CA #224004419 Report a problem | ||
| 2/3/2024 | Pending sale | $537,000$364/sqft |
Source: MetroList Services of CA #224004419 Report a problem | ||
| 1/28/2024 | Listed for sale | $537,000+47.9%$364/sqft |
Source: MetroList Services of CA #224004419 Report a problem | ||
| 5/12/2014 | Sold | $363,000$246/sqft |
Source: Public Record Report a problem | ||
Public tax history
| Year | Property taxes | Tax assessment |
|---|---|---|
| 2026 | -- | $550,800 +5.1% |
| 2025 | $5,522 +20.9% | $524,000 +20.2% |
| 2024 | $4,568 +2% | $435,934 +2% |
| 2023 | $4,481 -6.5% | $427,387 +2% |
| 2022 | $4,794 -0.4% | $419,008 +2% |
| 2021 | $4,813 +1.3% | $410,794 +1.9% |
| 2020 | $4,753 | $403,000 +1.1% |
| 2019 | $4,753 +3.7% | $398,612 +2% |
| 2018 | $4,584 +1.3% | $390,797 +2% |
| 2017 | $4,526 -0.4% | $383,136 +2% |
| 2016 | $4,544 +0.6% | $375,624 +1.5% |
| 2015 | $4,515 +154.3% | $369,983 +242% |
| 2014 | $1,776 | $108,181 +108% |
| 2013 | -- | $52,000 |
Find assessor info on the county website
Neighborhood: Blue Oaks
Nearby homes
- $510,0002 bd2 ba1.3k sqft1568 Marseille Ln, Roseville, CA 95747Sold
- $455,0002 bd2 ba1.1k sqft1552 Marseille Ln, Roseville, CA 95747Off Market
- $509,2002 bd2 ba1.3k sqft1632 Marseille Ln, Roseville, CA 95747Off Market
- $429,0002 bd2 ba1.1k sqft1544 Marseille Ln, Roseville, CA 95747Sold
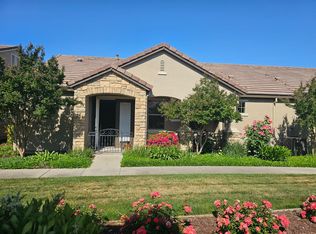
- $510,3002 bd2 ba1.4k sqft1592 Marseille Ln, Roseville, CA 95747Off Market
- $492,8002 bd2 ba1.3k sqft1600 Marseille Ln, Roseville, CA 95747Off Market
- $508,4002 bd2 ba1.3k sqft1584 Marseille Ln, Roseville, CA 95747Off Market
- $517,2002 bd2 ba1.5k sqft1536 Marseille Ln, Roseville, CA 95747Off Market
Nearby schools
GreatSchools rating
- 7/10Diamond Creek Elementary SchoolGrades: K-5Distance: 0.8 mi
- 8/10Robert C. Cooley Middle SchoolGrades: 6-8Distance: 0.3 mi
- 7/10Roseville High SchoolGrades: 9-12Distance: 4.3 mi
Get a cash offer in 3 minutes
Find out how much your home could sell for in as little as 3 minutes with a no-obligation cash offer.
Estimated market value
$536,400
Get a cash offer in 3 minutes
Find out how much your home could sell for in as little as 3 minutes with a no-obligation cash offer.
Estimated market value
$536,400
- California
- Placer County
- Roseville
- 95747
- Blue Oaks
- 1560 Marseille Ln
