Skip main navigation
Off market
Street View
  • $540,900

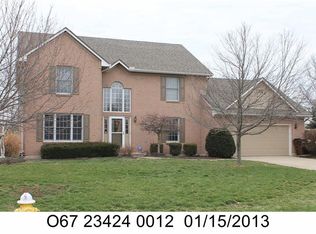
    1560 Meadow Pond Ct, Centerville, OH 45458

    4beds
    2,626sqft
    SingleFamily
    Built in 1994
    0.6 Acres Lot
    $540,900 Zestimate®
    $206/sqft
    $3,100 Estimated rent

    Home value

    $540,900

    $514,000 - $568,000

    $3,100/mo

    Zestimate® history
    Loading
    Loading...

    Owner options

    List your home for rent

    $3,100/mo

    Rent Zestimate®

    Find your next renter with Zillow Rental Manager. Plus, with online applications, you can quickly screen prospective tenants – for free.

    Learn more

    $3,100/mo

    Rent Zestimate®

    Refinance and save

    $3,745/mo

    Est. payment

    Refinancing to a lower rate could help reduce your monthly payments and save thousands over the life of the loan.

    See today's rates

    $3,745/mo

    Est. payment

    Explore your selling options

    Work with a Zillow partner agent

    Leverage their expertise and Zillow's premium Showcase listings to get your home seen by more buyers.

    Get started

    List with your own agent

    Get your home in front of millions of buyers by listing it on Zillow.

    Learn how to do it

    Sell it yourself

    Take full control of how buyers see your home on Zillow by listing For Sale by Owner (FSBO).

    List your home

    What's special

    Take advantage of this home that’s perfect for both family and entertaining. Located in Washington Township, this house lies in the area’s premier Centerville City Schools, minutes from shopping and restaurants. This house sits on a quiet cul-de-sac with an aerated catch-and-release fishing pond practically in the back yard. The half acre lot boasts a huge back yard complete with play set and mature trees, dual level decks and a 34,000 gallon swimming pool, larger than most apartment and club house pools. The exterior was painted in the fall of 2014. On the inside you’ll find updated flooring, lighting, kitchen and paint throughout the house. Tray ceilings in the formal dining, crown molding, and 9 ft ceiling height, and large plentiful windows really open up the first floor. The mudroom/office area serves as the perfect winter entry way from the large 3-stall garage. Spacious bedrooms and a very large master bedroom on the second floor complete this family-friendly home. The master bedroom features double doors both at the entry of the room as well as to the master bath, leading the oversized soaker tub and double vanity. The second floor laundry room makes for a nice touch with a busy family and no baskets being lugged up and down stairways. The basement is where this house even further outshines any other peer house on the market. The L-shaped, custom wet bar invites everyone over to watch the game on the two hung flat screen TVs, and perhaps shoot a little pool during half time. The media room next door is isolated with French doors that keep the kids and the adults nice and sane while they both play. This house is a must see and won’t last long. It is available 15 June, but will sell long before.

    This property is off market, which means it's not currently listed for sale or rent on Zillow. This may be different from what's available on other websites or public sources.
    Facts & features

    Interior

    Bedrooms & bathrooms
    • Bedrooms: 4
    • Bathrooms: 4
    • Full bathrooms: 2
    • 1/2 bathrooms: 2
    Heating
    • Forced air, Gas
    Cooling
    • Central
    Features
    • Flooring: Tile, Carpet, Hardwood
    • Basement: Finished
    • Has fireplace: Yes
    Interior area
    • Total interior livable area: 2,626 sqft

    Property

    Parking
    • Total spaces: 3
    • Parking features: Garage - Attached
    Features
    • Exterior features: Stone, Wood, Brick
    Lot
    • Size: 0.6 Acres
    Details
    • Parcel number: O67224200008

    Construction

    Type & style
    • Home type: SingleFamily
    • Architectural style: Colonial
    Materials
    • masonry
    Condition
    • Year built: 1994

    Community & HOA

    HOA
    • Has HOA: Yes
    • HOA fee: $10 monthly
    Location
    • Region: Centerville

    Financial & listing details

    • Price per square foot: $206/sqft
    • Tax assessed value: $384,850
    • Annual tax amount: $9,017

    Price history

    DateEventPrice
    6/30/2015Sold$325,000-4.4%$124/sqft
    Source: Public Record Report a problem
    5/23/2015Price change$339,9000%$129/sqft
    Source: Irongate Inc., Realtors #610600 Report a problem
    5/13/2015Price change$339,950-1.4%$129/sqft
    Source: Owner Report a problem
    2/25/2015Listed for sale$344,950+15%$131/sqft
    Source: Owner Report a problem
    2/13/2013Sold$300,000-6.2%$114/sqft
    Source: Public Record Report a problem
    9/9/2012Listed for sale$319,900+28%$122/sqft
    Source: Irongate Inc., Realtors #537023 Report a problem
    10/25/1999Sold$250,000$95/sqft
    Source: Public Record Report a problem

    Public tax history

    YearProperty taxesTax assessment
    2025$9,017 -0.2%$134,700
    2024$9,032 +8.8%$134,700
    2023$8,299 +3.9%$134,700 +31.3%
    2022$7,989 -0.3%$102,590
    2021$8,011 +0.1%$102,590
    2020$8,000 -5.9%$102,590 +5.3%
    2019$8,499 +12%$97,410
    2018$7,591 +1.1%$97,410
    2017$7,510 +3.3%$97,410 +9.5%
    2016$7,270 -0.2%$88,930
    2015$7,283 +1.8%$88,930
    2014$7,152 $88,930
    Find assessor info on the county website

    Neighborhood: 45458

    Nearby schools

    GreatSchools rating
    Schools provided by the listing agent
    • District: Centerville City SD

    Source: The MLS. This data may not be complete. We recommend contacting the local school district to confirm school assignments for this home.

    Get a cash offer in 3 minutes
    Find out how much your home could sell for in as little as 3 minutes with a no-obligation cash offer.
    Estimated market value
    $540,900
    Get a cash offer in 3 minutes
    Find out how much your home could sell for in as little as 3 minutes with a no-obligation cash offer.
    Estimated market value
    $540,900