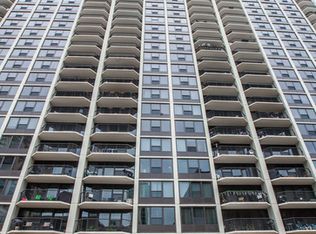
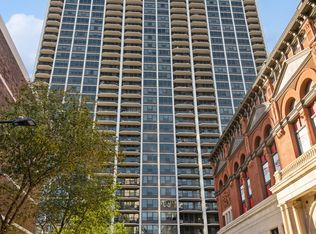
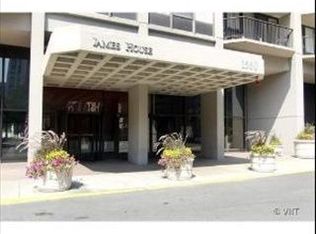
Experience sophisticated city living in this completely redesigned corner residence, where modern luxury, exceptional craftsmanship, and everyday functionality come together in one of Sandburg Village's most desirable addresses. The only 2-bedroom residence currently available in James House, this rare offering presents an exceptional opportunity to own a move-in-ready home in one of Chicago's most sought-after neighborhoods. Completely renovated in 2022, the sun-drenched open-concept floor plan is enhanced by expansive windows, wide-plank flooring, and a spacious entry foyer with an oversized coat closet. Every detail has been thoughtfully curated to create a home that is as beautiful as it is functional. The stunning chef's kitchen serves as the heart of the home, featuring custom soft-close European cabinetry, quartz countertops, under-cabinet lighting, black stainless-steel smart appliances, and an impressive oversized island with an induction cooktop, perfect for entertaining or everyday living. The kitchen flows effortlessly into the dining and living areas before opening onto a generous covered balcony with lovely city views, creating seamless indoor-outdoor living year-round. Retreat to the spacious primary suite, thoughtfully designed with abundant custom-built storage, including integrated closets and a discreetly concealed full-size washer and dryer. The spa-inspired ensuite bath showcases a floating dual-faucet vanity, walk-in shower with a handheld sprayer, and custom built-in shelving. The versatile second bedroom features a custom Murphy bed installed in 2023, allowing the space to effortlessly transform from an elegant home office into a comfortable guest suite. An equally impressive second full bath offers a floating quartz vanity, LED mirror, and soaking tub. Designer finishes and smart-home enhancements continue throughout the residence, including adjustable Elfa closet systems, Hunter Douglas roller shades (2023), Lutron Caseta smart lighting, LED recessed lighting, and integrated USB-C charging outlets. Combined with a private storage locker, the home offers exceptional storage rarely found in city living. Ideally positioned where Gold Coast meets Old Town, James House is widely regarded as Sandburg Village's premier full-service building. Residents enjoy 24-hour door staff, secure entry, on-site management and maintenance, package receiving, and assessments that include nearly everything except electricity. The spectacular rooftop deck offers breathtaking panoramic views of Lake Michigan, Lincoln Park, and the downtown skyline. For an additional fee, residents enjoy access to Sandburg Village's sought-after amenities, including two heated outdoor pools, tennis and pickleball courts, and a newly renovated fitness center. Attached valet parking is available for just $200 per month. Just moments from North Avenue Beach, Lincoln Park, the lakefront trail, Wells Street's acclaimed restaurants and nightlife, and the Magnificent Mile, this turnkey residence offers the perfect blend of luxury, convenience, and location. With designer finishes throughout and the distinction of being the only 2-bedroom home currently available in the building, this exceptional residence is a rare opportunity not to be missed.
Closed
Zillow last checked:
Listing updated:
Bought with:
Justin O'Donnell
@properties Christie's International Real Estate
Source: MRED as distributed by MLS GRID,MLS#: 12688082
Price history
| Date | Event | Price |
|---|---|---|
| 8/27/2026 | Sold | $535,000-2.7%$427/sqft |
Source:  MRED as distributed by MLS GRID #12688082 Report a problem MRED as distributed by MLS GRID #12688082 Report a problem | ||
| 8/1/2026 | Pending sale | $550,000$439/sqft |
Source: MRED as distributed by MLS GRID #12688082 Report a problem | ||
| 7/14/2026 | Contingent | $550,000$439/sqft |
Source: MRED as distributed by MLS GRID #12688082 Report a problem | ||
| 6/12/2026 | Listed for sale | $550,000+16.4%$439/sqft |
Source: MRED as distributed by MLS GRID #12668814 Report a problem | ||
| 3/30/2023 | Sold | $472,500-0.5%$377/sqft |
Source: MRED as distributed by MLS GRID #11695045 Report a problem | ||
| 1/18/2023 | Pending sale | $475,000$379/sqft |
Source:  Berkshire Hathaway HomeServices Chicago #11695045 Report a problem Berkshire Hathaway HomeServices Chicago #11695045 Report a problem | ||
| 1/18/2023 | Contingent | $475,000$379/sqft |
Source: MRED as distributed by MLS GRID #11695045 Report a problem | ||
| 1/4/2023 | Price change | $475,000-1%$379/sqft |
Source: MRED as distributed by MLS GRID #11695045 Report a problem | ||
| 11/30/2022 | Price change | $480,000-1.8%$383/sqft |
Source: MRED as distributed by MLS GRID #11680489 Report a problem | ||
| 11/10/2022 | Price change | $489,000-1.2%$390/sqft |
Source: MRED as distributed by MLS GRID #11670414 Report a problem | ||
| 10/24/2022 | Listed for sale | $495,000+141.5%$395/sqft |
Source: MRED as distributed by MLS GRID #11659394 Report a problem | ||
| 11/8/2021 | Sold | $205,000-18%$163/sqft |
Source: Public Record Report a problem | ||
| 10/14/2021 | Pending sale | $250,000$199/sqft |
Source: MRED as distributed by MLS GRID #11237026 Report a problem | ||
| 10/4/2021 | Listed for sale | $250,000-3.8%$199/sqft |
Source: MRED as distributed by MLS GRID #11237026 Report a problem | ||
| 11/10/2003 | Sold | $260,000$207/sqft |
Source: Public Record Report a problem | ||
Nearby homes
- $404,500-- bd-- ba-- sqft1560 N Sandburg Ter APT 301J, Chicago, IL 60610Off Market
- $480,9002 bd2 ba1.2k sqft1560 N Sandburg Ter APT 401J, Chicago, IL 60610Off Market
- $479,5002 bd2 ba1.2k sqft1560 N Sandburg Ter APT 501J, Chicago, IL 60610Sold
- $476,9002 bd2 ba1.2k sqft1560 N Sandburg Ter APT 601J, Chicago, IL 60610Off Market
Get a cash offer in 3 minutes
Find out how much your home could sell for in as little as 3 minutes with a no-obligation cash offer.
Estimated market value
$544,100
