Skip main navigation
Closed
  • $832,500

    1560 N Sandburg Ter #4301-4303, Chicago, IL 60610

    3beds
    2,100sqft
    Condominium, Single Family Residence
    Built in 1970
    -- sqft lot
    $832,700 Zestimate®
    $396/sqft
    $5,363 Estimated rent

    Home value

    $832,700

    $758,000 - $916,000

    $5,363/mo

    Zestimate® history
    Loading
    Loading...

    Owner options

    List your home for rent

    $5,363/mo

    Rent Zestimate®

    Find your next renter with Zillow Rental Manager. Plus, with online applications, you can quickly screen prospective tenants – for free.

    Learn more

    $5,363/mo

    Rent Zestimate®

    Refinance and save

    $8,661/mo

    Est. payment

    Refinancing to a lower rate could help reduce your monthly payments and save thousands over the life of the loan.

    See today's rates

    $8,661/mo

    Est. payment

    Explore your selling options

    Work with a Zillow partner agent

    Leverage their expertise and Zillow's premium Showcase listings to get your home seen by more buyers.

    Get started

    List with your own agent

    Get your home in front of millions of buyers by listing it on Zillow.

    Learn how to do it

    Sell it yourself

    Take full control of how buyers see your home on Zillow by listing For Sale by Owner (FSBO).

    List your home

    What's special

    Three-bedroom two-bath residenceTwo private balconiesHigh-end appliancesElfa system customized closetsTop-floor open conceptDining roomLightology lighting
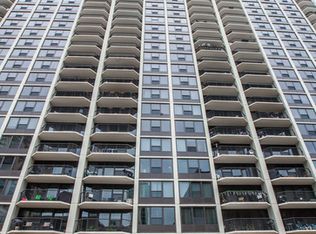
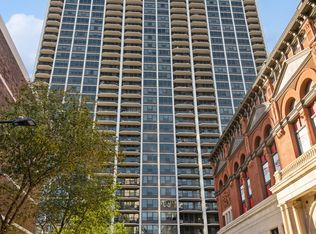
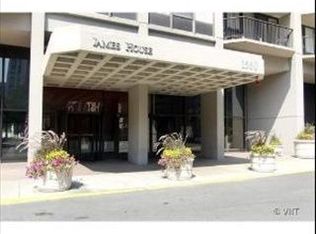
    Spectacular 2,100 sq. ft. penthouse corner, combined two-unit, three-bedroom, two-bath residence with two private balconies which boasts panoramic views of Chicago's skyline, horizon, and lake views. This top-floor open concept features a living room with balcony and jaw-dropping skyline and horizon views; a chef's kitchen with wraparound counters; solid cherry custom cabinetry; high-end appliances; dining room; kitchen nook nestled in a bright and airy window alcove; laundry room with storage/pantry; The show-stopping primary 18'x18' en-suite bedroom with balcony; a 15'x12' walk-in custom closet; and spacious double-vanity bathroom. The second bedroom includes a floor-to-ceiling custom closet; second bath features a hydrotherapy air tub and shower. The third bedroom doubles as an office/den with magnificent skyline and lake views; American crafter, Sheoga hardwood floors; Lightology lighting; motorized shades - both sun and blackout; Elfa System customized closets; two additional on-premise storage units. This pet friendly building is walking distance to Lincoln Park, South Pond, Lincoln Park Zoo, North Avenue Beach. Neighborhood attractions include: restaurants; nightlife; shopping; transit; grocery stores; and gyms. Wake up to sunrises over Lake Michigan and the cityscapes. Wind down your day watching the radiant sunsets or, summertime's bi-weekly Navy Pier fireworks display. James House is located at the intersection of three of Chicago's most iconic neighborhoods - Gold Coast; Old Town; Lincoln Park. James House Amenities: 24/7 door staff; sky-deck; all-season room; receiving room; package delivery; on-site maintenance and management. Optional amenities for additional cost include: two heated garage spots; fitness center; bike storage; outdoor pool; tennis/pickleball courts; hospitality rooms.

    Zillow last checked:

    Listing updated:

    Listed by:

    Dawn McKenna 312-256-0028,

    Coldwell Banker Realty,

    Dawn McKenna 312-256-0028,

    Coldwell Banker Realty

    Bought with:

    Andrea Allen

    Berkshire Hathaway HomeServices Chicago

    Source: MRED as distributed by MLS GRID,MLS#: 12580783MLS Logo

    Facts & features

    Interior

    Bedrooms & bathrooms
    • Bedrooms: 3
    • Bathrooms: 2
    • Full bathrooms: 2
    Rooms
    • Room types: Breakfast Room, Walk In Closet
    Primary bedroom
    • Features: Flooring (Hardwood), Window Treatments (Window Treatments), Bathroom (Full, Double Sink)
    • Level: Main
    • Area: 288 Square Feet
    • Dimensions: 18X16
    Bedroom 2
    • Features: Flooring (Hardwood), Window Treatments (Window Treatments)
    • Level: Main
    • Area: 144 Square Feet
    • Dimensions: 12X12
    Bedroom 3
    • Features: Flooring (Hardwood), Window Treatments (Window Treatments)
    • Level: Main
    • Area: 182 Square Feet
    • Dimensions: 14X13
    Breakfast room
    • Features: Flooring (Hardwood), Window Treatments (Window Treatments)
    • Level: Main
    • Area: 49 Square Feet
    • Dimensions: 7X7
    Dining room
    • Features: Flooring (Hardwood), Window Treatments (Window Treatments)
    • Level: Main
    • Area: 150 Square Feet
    • Dimensions: 10X15
    Kitchen
    • Features: Kitchen (Eating Area-Breakfast Bar, Island, Pantry-Walk-in, Updated Kitchen), Flooring (Hardwood)
    • Level: Main
    • Area: 154 Square Feet
    • Dimensions: 11X14
    Laundry
    • Features: Flooring (Tile)
    • Level: Main
    • Area: 48 Square Feet
    • Dimensions: 8X6
    Living room
    • Features: Flooring (Hardwood), Window Treatments (Window Treatments)
    • Level: Main
    • Area: 240 Square Feet
    • Dimensions: 16X15
    Walk in closet
    • Features: Flooring (Hardwood)
    • Level: Main
    • Area: 170 Square Feet
    • Dimensions: 17X10
    Heating
    • Natural Gas, Forced Air, Zoned
    Cooling
    • Central Air
    Appliances
    • Included: Range, Microwave, Dishwasher, High End Refrigerator, Bar Fridge, Washer, Dryer, Wine Refrigerator
    • Laundry: In Unit
    Features
    • Dry Bar, Storage, Built-in Features, Walk-In Closet(s), Open Floorplan, Separate Dining Room, Pantry
    • Flooring: Hardwood
    • Basement: None
    Interior area
    • Total structure area: 0
    • Total interior livable area: 2,100 sqft

    Property

    Parking
    • Total spaces: 2
    • Parking features: Asphalt, Heated Garage, Yes, Leased, Attached, Garage
    • Attached garage spaces: 2
    Accessibility
    • Accessibility features: No Disability Access
    Features
    • Exterior features: Balcony
    • Has view: Yes
    • View description: Side(s) of Property
    • Has water view: Yes
    • Water view: Side(s) of Property
    Lot
    • Features: Cul-De-Sac
    Details
    • Additional parcels included: 17042070871120
    • Parcel number: 17042070871040
    • Special conditions: None

    Construction

    Type & style
    • Home type: Condo
    • Property subtype: Condominium, Single Family Residence
    Materials
    • Glass, Concrete
    Condition
    • New construction: No
    • Year built: 1970

    Utilities & green energy

    • Electric: Circuit Breakers
    • Sewer: Public Sewer
    • Water: Lake Michigan

    Community & HOA

    Community
    • Subdivision: Sandburg Village
    HOA
    • Has HOA: Yes
    • Amenities included: Bike Room/Bike Trails, Door Person, Coin Laundry, Elevator in Residence, Exercise Room, Storage, On Site Manager/Engineer, Party Room, Sundeck, Pool, Receiving Room, Security Door Lock(s), Service Elevator(s), Tennis Court(s), Valet/Cleaner, Laundry, Elevator(s)
    • Services included: Heat, Air Conditioning, Water, Insurance, Security, Doorman, Cable TV, Exterior Maintenance, Lawn Care, Scavenger, Snow Removal, Internet
    • HOA fee: $2,737 monthly
    Location
    • Region: Chicago

    Financial & listing details

    • Price per square foot: $396/sqft
    • Annual tax amount: $13,006
    • Date on market: 3/5/2026
    • Listing terms: Cash
    • Ownership: Condo

    Price history

    DateEventPrice
    8/28/2026Sold$832,500-2.1%$396/sqft
    Source: MRED as distributed by MLS GRID #12580783 Report a problem
    6/30/2026Contingent$850,000$405/sqft
    Source: MRED as distributed by MLS GRID #12580783 Report a problem
    5/11/2026Price change$850,000-5.5%$405/sqft
    Source: MRED as distributed by MLS GRID #12580783 Report a problem
    3/5/2026Listed for sale$899,000+3.5%$428/sqft
    Source: MRED as distributed by MLS GRID #12580783 Report a problem
    10/1/2025Listing removed$869,000$414/sqft
    Source: MRED as distributed by MLS GRID #12400297 Report a problem
    7/7/2025Listed for sale$869,000-2.7%$414/sqft
    Source: MRED as distributed by MLS GRID #12400297 Report a problem
    6/12/2025Listing removed$893,500$425/sqft
    Source: MRED as distributed by MLS GRID #12348437 Report a problem
    5/27/2025Price change$893,500-1.7%$425/sqft
    Source: MRED as distributed by MLS GRID #12348437 Report a problem
    5/7/2025Listed for sale$908,500$433/sqft
    Source: MRED as distributed by MLS GRID #12348437 Report a problem

    Public tax history

    Tax history is unavailable.

    Neighborhood: Old Town

    Nearby schools

    GreatSchools rating
    Schools provided by the listing agent
    • Elementary: Ogden Elementary
    • Middle: Ogden Elementary
    • High: Lincoln Park High School
    • District: 299

    Source: MRED as distributed by MLS GRID. This data may not be complete. We recommend contacting the local school district to confirm school assignments for this home.

    Get a cash offer in 3 minutes
    Find out how much your home could sell for in as little as 3 minutes with a no-obligation cash offer.
    Estimated market value
    $832,700
    Get a cash offer in 3 minutes
    Find out how much your home could sell for in as little as 3 minutes with a no-obligation cash offer.
    Estimated market value
    $832,700