Skip main navigation
Closed
  • $438,300

    1560 N Sandburg Ter APT 1502, Chicago, IL 60610

    2beds
    --sqft
    Condominium, Single Family Residence
    Built in 1970
    -- sqft lot
    $438,300 Zestimate®
    $--/sqft
    $3,665 Estimated rent

    Home value

    $438,300

    $373,000 - $513,000

    $3,665/mo

    Zestimate® history
    Loading
    Loading...

    Owner options

    List your home for rent

    $3,665/mo

    Rent Zestimate®

    Find your next renter with Zillow Rental Manager. Plus, with online applications, you can quickly screen prospective tenants – for free.

    Learn more

    $3,665/mo

    Rent Zestimate®

    Refinance and save

    $4,212/mo

    Est. payment

    Refinancing to a lower rate could help reduce your monthly payments and save thousands over the life of the loan.

    See today's rates

    $4,212/mo

    Est. payment

    Explore your selling options

    Work with a Zillow partner agent

    Leverage their expertise and Zillow's premium Showcase listings to get your home seen by more buyers.

    Get started

    List with your own agent

    Get your home in front of millions of buyers by listing it on Zillow.

    Learn how to do it

    Sell it yourself

    Take full control of how buyers see your home on Zillow by listing For Sale by Owner (FSBO).

    List your home

    What's special

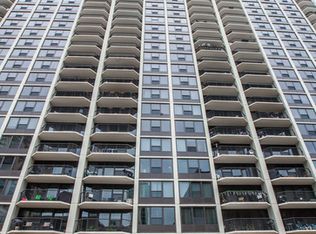
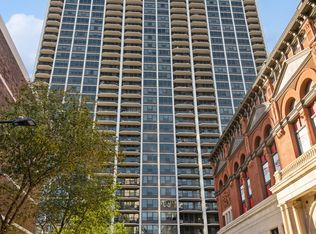
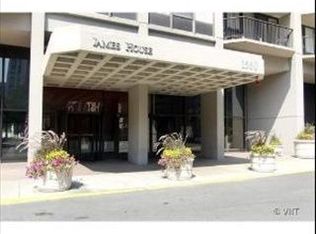
    Located in Sandburg Village's most popular building, this completely renovated, southeast corner two bedroom, two bath home has much to offer. Expect to be impressed with floor to ceiling windows showcasing lake, park, & city views, spacious room sizes, and impeccable condition. Popular open floor plan with new gourmet kitchen appointed with classic white cabinetry, quartz counter tops, stainless steel appliances including beverage fridge, and sizable breakfast bar. Other updates include newer hardwood floors throughout, organized closets, baths, moldings and more. Details include separate dining area with built-in buffet, great interior storage, and large king size bedroom. Sizable balcony with picturesque views completes this home. Pet friendly building has 24 hour door staff, onsite maintenance, coin laundry (w/d can be installed in the units as well), roof top deck, penthouse party rooms, and package delivery service. Other amenities available for an additional fee include 2 outdoor pools, fitness center, bike storage, tennis/pickle courts & more. Attached heated garage parking is available immediately for the lease fee of $170/month. All of this in a walk to everything location on the border of Old Town and Gold Coast - just steps from the lake, park, transportation, shopping, nightlife and more.

    This property is off market, which means it's not currently listed for sale or rent on Zillow. This may be different from what's available on other websites or public sources.

    Zillow last checked:

    Listing updated:

    Listed by:

    Amanda McMillan 773-391-5050,

    @properties Christie's International Real Estate

    Bought with:

    Wanda Austin-Wingood

    Redfin Corporation

    Source: MRED as distributed by MLS GRID,MLS#: 10965232MLS Logo

    Facts & features

    Interior

    Bedrooms & bathrooms
    • Bedrooms: 2
    • Bathrooms: 2
    • Full bathrooms: 2
    Rooms
    • Room types: Balcony/Porch/Lanai, Foyer
    Primary bedroom
    • Features: Flooring (Hardwood), Bathroom (Full)
    • Level: Main
    • Area: 165 Square Feet
    • Dimensions: 15X11
    Bedroom 2
    • Features: Flooring (Hardwood)
    • Level: Main
    • Area: 182 Square Feet
    • Dimensions: 14X13
    Balcony porch lanai
    • Level: Main
    • Area: 60 Square Feet
    • Dimensions: 12X05
    Dining room
    • Features: Flooring (Hardwood)
    • Level: Main
    • Area: 88 Square Feet
    • Dimensions: 11X08
    Foyer
    • Features: Flooring (Hardwood)
    • Level: Main
    • Area: 40 Square Feet
    • Dimensions: 10X04
    Kitchen
    • Features: Kitchen (Eating Area-Breakfast Bar, Eating Area-Table Space, Galley), Flooring (Hardwood)
    • Level: Main
    • Area: 88 Square Feet
    • Dimensions: 11X08
    Living room
    • Features: Flooring (Hardwood)
    • Level: Main
    • Area: 225 Square Feet
    • Dimensions: 15X15
    Heating
    • Forced Air
    Cooling
    • Central Air
    Appliances
    • Included: Range, Microwave, Dishwasher, Refrigerator, Freezer, Stainless Steel Appliance(s), Wine Refrigerator
    Features
    • Storage
    • Flooring: Hardwood
    • Basement: None
    Interior area
    • Total structure area: 0

    Property

    Parking
    • Total spaces: 1
    • Parking features: Heated Garage, On Site, Leased, Attached, Garage
    • Attached garage spaces: 1
    Accessibility
    • Accessibility features: No Disability Access
    Features
    • Exterior features: Balcony
    Details
    • Parcel number: 17042070871052
    • Special conditions: List Broker Must Accompany
    • Other equipment: TV-Cable

    Construction

    Type & style
    • Home type: Condo
    • Property subtype: Condominium, Single Family Residence
    Materials
    • Glass, Concrete
    Condition
    • New construction: No
    • Year built: 1970
    • Major remodel year: 2016

    Utilities & green energy

    • Sewer: Public Sewer
    • Water: Public

    Community & HOA

    Community
    • Subdivision: James House
    HOA
    • Has HOA: Yes
    • Amenities included: Bike Room/Bike Trails, Door Person, Coin Laundry, Elevator(s), Exercise Room, Storage, On Site Manager/Engineer, Party Room, Sundeck, Pool, Receiving Room, Security Door Lock(s), Service Elevator(s), Tennis Court(s), Valet/Cleaner
    • Services included: Heat, Air Conditioning, Water, Insurance, Doorman, Cable TV, Exterior Maintenance, Scavenger, Snow Removal
    • HOA fee: $1,070 monthly
    Location
    • Region: Chicago

    Financial & listing details

    • Annual tax amount: $7,799
    • Date on market: 11/13/2021
    • Listing terms: Conventional
    • Ownership: Condo

    Price history

    DateEventPrice
    6/17/2021Sold$465,000-2.1%
    Source: MRED as distributed by MLS GRID #10965232 Report a problem
    6/14/2021Pending sale$475,000
    Source: MRED as distributed by MLS GRID #10965232 Report a problem
    4/29/2021Contingent$475,000
    Source: MRED as distributed by MLS GRID #10965232 Report a problem
    3/24/2021Price change$475,000-1%
    Source: MRED as distributed by MLS GRID #10965232 Report a problem
    1/14/2021Listed for sale$480,000+26.3%
    Source: MRED as distributed by MLS GRID #10965232 Report a problem
    6/29/2015Sold$380,000
    Source: MRED as distributed by MLS GRID #08896562 Report a problem

    Public tax history

    Tax history is unavailable.

    Neighborhood: Old Town

    Nearby schools

    GreatSchools rating
    Schools provided by the listing agent
    • Elementary: Ogden Elementary
    • Middle: Ogden Elementary
    • High: Lincoln Park High School
    • District: 299

    Source: MRED as distributed by MLS GRID. This data may not be complete. We recommend contacting the local school district to confirm school assignments for this home.

    Get a cash offer in 3 minutes
    Find out how much your home could sell for in as little as 3 minutes with a no-obligation cash offer.
    Estimated market value
    $438,300
    Get a cash offer in 3 minutes
    Find out how much your home could sell for in as little as 3 minutes with a no-obligation cash offer.
    Estimated market value
    $438,300