Calling investors!!! Ready to be rented and not currently at rental cap! Welcome to your dream condo, where breathtaking views and modern living converge, welcome to 1560 N Sandburg Terrace # 2004! This stunning condo is a haven for those who cherish panoramic vistas. Imagine waking up each morning to the gentle rays of the sun as it rises over the horizon, painting the sky in hues of pink and gold. Large windows across the condo ensure that you are always connected to the beauty of the outdoors, whether you are sipping your morning coffee or unwinding after a long day. This rarely available, remodeled 1-bedroom, 1-bath condo offers 875 square feet in the highly sought-after James House of Sandburg Terrace and has spectacular views of Lake Michigan and the city skyline from your private balcony. The kitchen will delight you with its stainless-steel appliances, white cabinets, granite countertops, breakfast bar, and a spacious walk-in pantry. The large primary bedroom features an expansive closet and an updated bathroom, offering both comfort and style. Designed with an open floor plan, the generously sized living room, dining room flow seamlessly, allowing you to appreciate the scenery from every corner of the condo and giving you the perfect backdrop for both relaxation and entertainment. The spacious balcony is perfect for enjoying a quiet evening with a glass of wine or grilling out, while taking in the sweeping views of the city skyline or the beauty of Lake Michigan. You can also enjoy the annual Air and Water Show from the best seat in the house! James House residents benefit from an array of luxurious amenities including 24-hour door staff, onsite management, a building engineer, a fitness center, a bike room, ample storage, a party room, and a rooftop sky deck with panoramic views of Lake Michigan and the city. Valet heated parking is available for a monthly fee. Additionally, Sandburg Village offers access to two heated outdoor pools and tennis and pickle-ball courts for a small seasonal fee. Situated in the vibrant Old Town neighborhood, this location is unbeatable-just steps from North Avenue Beach, Lincoln Park, Wells Street, farmer's markets, art fairs, restaurants, and more. Don't miss this opportunity to live in one of Chicago's premier communities!
Closed
$308,000
1560 N Sandburg Ter APT 2004, Chicago, IL 60610
1beds
875sqft
Condominium, Single Family Residence
Built in 1970
-- sqft lot
$341,900 Zestimate®
$352/sqft
$2,784 Estimated rent
Home value
$341,900
$318,000 - $369,000
$2,784/mo
Zestimate® history
Owner options
List your home for rent
$2,784/mo
Rent Zestimate®
Find your next renter with Zillow Rental Manager. Plus, with online applications, you can quickly screen prospective tenants – for free.
$2,784/mo
Rent Zestimate®
Refinance and save
$2,204/mo
Est. payment
Refinancing to a lower rate could help reduce your monthly payments and save thousands over the life of the loan.
$2,204/mo
Est. payment
Explore your selling options
Work with a Zillow partner agent
Leverage their expertise and Zillow's premium Showcase listings to get your home seen by more buyers.
Get startedList with your own agent
Get your home in front of millions of buyers by listing it on Zillow.
Learn how to do itSell it yourself
Take full control of how buyers see your home on Zillow by listing For Sale by Owner (FSBO).
List your homeWhat's special
Zillow last checked:
Listing updated:
Listed by:
Jeffrey Proctor 773-517-6026,
@properties Christie's International Real Estate,
Kimberly Battles 224-475-2378,
@properties Christie's International Real Estate
Bought with:
Nadine Ferrata
Compass
Source: MRED as distributed by MLS GRID,MLS#: 12126373
Facts & features
Interior
Bedrooms & bathrooms
- Bedrooms: 1
- Bathrooms: 1
- Full bathrooms: 1
Rooms
- Room types: Pantry, Balcony/Porch/Lanai
Primary bedroom
- Level: Main
- Area: 195 Square Feet
- Dimensions: 13X15
Balcony porch lanai
- Level: Main
- Area: 102 Square Feet
- Dimensions: 17X6
Kitchen
- Level: Main
- Area: 88 Square Feet
- Dimensions: 11X8
Pantry
- Level: Main
- Area: 28 Square Feet
- Dimensions: 4X7
Heating
- Electric
Cooling
- Central Air
Features
- Basement: None
Interior area
- Total structure area: 0
- Total interior livable area: 875 sqft
Property
Parking
- Total spaces: 1
- Parking features: On Site, Leased, Attached, Garage
- Attached garage spaces: 1
Accessibility
- Accessibility features: No Disability Access
Details
- Parcel number: 17042070871137
- Special conditions: None
Construction
Type & style
- Home type: Condo
- Property subtype: Condominium, Single Family Residence
Materials
- Concrete
Condition
- New construction: No
- Year built: 1970
Utilities & green energy
- Sewer: Other
- Water: Lake Michigan
Community & HOA
HOA
- Amenities included: Bike Room/Bike Trails, Door Person, Coin Laundry, Elevator(s), Exercise Room, Storage, On Site Manager/Engineer, Party Room, Sundeck, Pool, Receiving Room
- Services included: None
Location
- Region: Chicago
Financial & listing details
- Price per square foot: $352/sqft
- Annual tax amount: $5,142
- Date on market: 7/31/2024
- Listing terms: Conventional
- Ownership: Condo
Price history
| Date | Event | Price |
|---|---|---|
| 9/13/2024 | Sold | $308,000-5.2%$352/sqft |
Source:  MRED as distributed by MLS GRID #12126373 Report a problem MRED as distributed by MLS GRID #12126373 Report a problem | ||
| 8/30/2024 | Pending sale | $325,000$371/sqft |
Source: MRED as distributed by MLS GRID #12126373 Report a problem | ||
| 8/5/2024 | Contingent | $325,000$371/sqft |
Source: MRED as distributed by MLS GRID #12126373 Report a problem | ||
| 7/12/2024 | Listed for sale | $325,000$371/sqft |
Source: MRED as distributed by MLS GRID #12083358 Report a problem | ||
| 8/11/2020 | Listing removed | $2,400$3/sqft |
Source: @properties #10791151 Report a problem | ||
| 7/22/2020 | Listed for rent | $2,400$3/sqft |
Source: @properties #10791151 Report a problem | ||
Public tax history
Tax history is unavailable.
Neighborhood: Old Town
Nearby homes
- $416,700-- bd-- ba-- sqft1560 N Sandburg Ter APT 301J, Chicago, IL 60610Off Market
- $473,6002 bd2 ba1.2k sqft1560 N Sandburg Ter APT 401J, Chicago, IL 60610Off Market
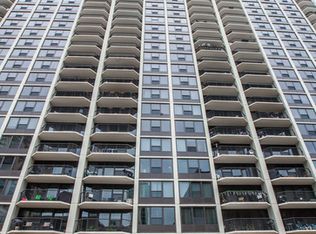
- $479,5002 bd2 ba1.2k sqft1560 N Sandburg Ter APT 501J, Chicago, IL 60610Sold
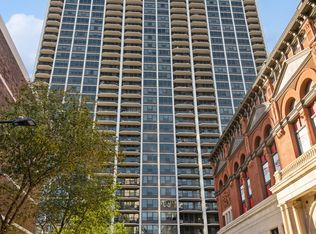
- $469,6002 bd2 ba1.2k sqft1560 N Sandburg Ter APT 601J, Chicago, IL 60610Off Market
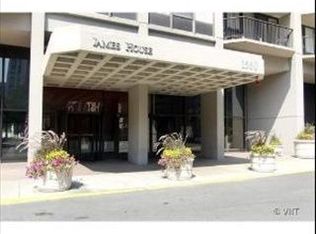
- $404,100-- bd-- ba-- sqft1560 N Sandburg Ter APT 701J, Chicago, IL 60610Off Market
- $427,9002 bd2 ba1.2k sqft1560 N Sandburg Ter APT 801J, Chicago, IL 60610Off Market
- $415,000-- bd-- ba-- sqft1560 N Sandburg Ter APT 901J, Chicago, IL 60610Sold
- $410,000-- bd-- ba-- sqft1560 N Sandburg Ter APT 1001J, Chicago, IL 60610Sold
- $407,100-- bd1 ba500 sqft1560 N Sandburg Ter APT 1101J, Chicago, IL 60610Off Market
Nearby schools
GreatSchools rating
- 4/10Ogden Elementary SchoolGrades: PK-8Distance: 0.7 mi
- 7/10Lincoln Park High SchoolGrades: 9-12Distance: 0.9 mi
Schools provided by the listing agent
- District: 300
Source: MRED as distributed by MLS GRID. This data may not be complete. We recommend contacting the local school district to confirm school assignments for this home.
Get a cash offer in 3 minutes
Find out how much your home could sell for in as little as 3 minutes with a no-obligation cash offer.
Estimated market value
$341,900
Get a cash offer in 3 minutes
Find out how much your home could sell for in as little as 3 minutes with a no-obligation cash offer.
Estimated market value
$341,900
- Illinois
- Cook County
- Chicago
- 60610
- Old Town
- 1560 N Sandburg Ter Apartment 2004
Nearby cities
Nearby neighborhoods
Nearby zip codes
Other Chicago Topics
