Stunning newly gut rehabbed two bedroom unit at James House, with large balcony on the 28th floor with panoramic views of the city and skyline. Be the first to live in this unit, among the many new features is the in-unit washer & dryer. The entire unit was renovated and finished to the highest standards. The beautiful open kitchen has contemporary gloss white cabinets with black accent hardware and black faucet, there is under-cabinet led lighting, quartz counters & peninsula with long breakfast bar, designer black & gold pendants & overhead recessed lights, all new high-end appliances including french-door refrigerator, Bosch dishwasher with panel door and a Sharp microwave drawer. Separate Washer & Dryer are conveniently added in the kitchen. The living room is open-plan off the kitchen and has direct access to the balcony and the spectacular views. The primary bedroom is spacious and has a a desk area. The 2nd bedroom offers many options as a guest bedroom or large home office/studio for Zoom calls. Both bedrooms and the living room have new recessed lighting, professionally organized closets with automated lighting. The bathroom is fully renovated, it has a new walk-in shower with sliding glass door, new vanity with quartz top, large vanity mirror with recessed lighting above, upscale toilet, Kohler & Hansgrohe fixtures, finished with gold hardware and contemporary tiles. Step out onto your own private, 17 foot long balcony to enjoy lounging or grilling while taking in the amazing vistas and stunning sunsets. Throughout the unit there are wide-plank natural wood colored floors, new plumbing, new electrical, designer lighting. Abundant professionally organized closets including entry closets, linen closet, utility closet. Specialized paint used with sanitizing technology. James House is a sought after building with many updates - newly renovated hallways, new risers and boilers, newer windows, completed facade project. There's a beautiful rooftop deck with all-season room and the best views in Chicago. Exercise room, 24 hour door & maintenance staff, additional storage cage. Low monthly assessment includes heat & air conditioning, TV cable and high speed internet service (everything except electricity). Sandburg Village amenities include two outdoor heated pools & sundecks, tennis courts, hospitality rooms- (some additional fees), garbage parking. The landscaped courtyards, play lot, commercial facilities provide a welcoming community environment. Convenient for transportation - train/subway close by, buses, access to Lake Shore Dr, bike path. Located in Gold Coast / Old Town, close to downtown, Lincoln Park. Enjoy all attractions of the neighborhood - restaurants, nightlife, shopping, grocery stores, gyms, Lakefront trail, beaches, parks. Pets allowed.
Closed
$452,500
1560 N Sandburg Ter APT 2803J, Chicago, IL 60610
2beds
--sqft
Condominium, Single Family Residence
Built in ----
-- sqft lot
$485,100 Zestimate®
$--/sqft
$3,293 Estimated rent
Home value
$485,100
$432,000 - $543,000
$3,293/mo
Zestimate® history
Owner options
List your home for rent
$3,293/mo
Rent Zestimate®
Find your next renter with Zillow Rental Manager. Plus, with online applications, you can quickly screen prospective tenants – for free.
$3,293/mo
Rent Zestimate®
Refinance and save
$4,047/mo
Est. payment
Refinancing to a lower rate could help reduce your monthly payments and save thousands over the life of the loan.
$4,047/mo
Est. payment
Explore your selling options
Work with a Zillow partner agent
Leverage their expertise and Zillow's premium Showcase listings to get your home seen by more buyers.
Get startedList with your own agent
Get your home in front of millions of buyers by listing it on Zillow.
Learn how to do itSell it yourself
Take full control of how buyers see your home on Zillow by listing For Sale by Owner (FSBO).
List your homeWhat's special
In-unit washer and dryerHigh-end appliancesAbundant professionally organized closetsUnder-cabinet led lighting
Zillow last checked:
Listing updated:
Listed by:
Eamonn Stafford 773-793-8155,
@properties Christie's International Real Estate
Bought with:
Nancy Tassone
Jameson Sotheby's Intl Realty
Source: MRED as distributed by MLS GRID,MLS#: 12257967
Facts & features
Interior
Bedrooms & bathrooms
- Bedrooms: 2
- Bathrooms: 1
- Full bathrooms: 1
Rooms
- Room types: No additional rooms
Primary bedroom
- Level: Main
- Area: 176 Square Feet
- Dimensions: 16X11
Bedroom 2
- Level: Main
- Area: 126 Square Feet
- Dimensions: 14X9
Dining room
- Level: Main
- Dimensions: COMBO
Kitchen
- Features: Kitchen (Eating Area-Breakfast Bar)
- Level: Main
- Area: 108 Square Feet
- Dimensions: 12X9
Living room
- Level: Main
- Area: 228 Square Feet
- Dimensions: 12X19
Heating
- Forced Air
Cooling
- Central Air
Appliances
- Included: Range, Microwave, Dishwasher, High End Refrigerator, Washer, Dryer, Stainless Steel Appliance(s)
- Laundry: Washer Hookup, In Unit
Features
- Storage
- Windows: Screens
- Basement: None
Interior area
- Total structure area: 0
Property
Parking
- Total spaces: 1
- Parking features: Heated Garage, On Site, Leased, Attached, Garage
- Attached garage spaces: 1
Accessibility
- Accessibility features: No Disability Access
Features
- Patio & porch: Roof Deck, Deck
- Exterior features: Balcony, Dog Run
- Pool features: In Ground
Lot
- Features: Landscaped
Details
- Additional structures: Tennis Court(s)
- Parcel number: 17042070871105
- Special conditions: List Broker Must Accompany
Construction
Type & style
- Home type: Condo
- Property subtype: Condominium, Single Family Residence
Materials
- Concrete
Condition
- New construction: No
- Major remodel year: 2024
Utilities & green energy
- Sewer: Public Sewer
- Water: Public
Community & HOA
Community
- Subdivision: James House
HOA
- Has HOA: Yes
- Amenities included: Bike Room/Bike Trails, Door Person, Coin Laundry, Elevator(s), Exercise Room, Storage, On Site Manager/Engineer, Party Room, Sundeck, Pool, Receiving Room, Security Door Lock(s), Service Elevator(s), Tennis Court(s)
- Services included: Heat, Air Conditioning, Water, Insurance, Security, Doorman, Cable TV, Exercise Facilities, Pool, Exterior Maintenance, Lawn Care, Scavenger, Snow Removal, Internet
- HOA fee: $813 monthly
Location
- Region: Chicago
Financial & listing details
- Tax assessed value: $274,690
- Annual tax amount: $4,153
- Date on market: 12/18/2024
- Listing terms: Conventional
- Ownership: Condo
Price history
| Date | Event | Price |
|---|---|---|
| 5/1/2025 | Sold | $452,500-2.7% |
Source:  MRED as distributed by MLS GRID #12257967 Report a problem MRED as distributed by MLS GRID #12257967 Report a problem | ||
| 4/22/2025 | Pending sale | $464,900 |
Source: MRED as distributed by MLS GRID #12257967 Report a problem | ||
| 4/2/2025 | Contingent | $464,900 |
Source: MRED as distributed by MLS GRID #12257967 Report a problem | ||
| 12/18/2024 | Listed for sale | $464,900-2.1% |
Source: MRED as distributed by MLS GRID #12257967 Report a problem | ||
| 8/17/2024 | Listing removed | $474,900 |
Source: MRED as distributed by MLS GRID #12132713 Report a problem | ||
| 5/18/2024 | Listed for sale | $474,900+90% |
Source: MRED as distributed by MLS GRID #12059679 Report a problem | ||
| 3/13/2024 | Sold | $250,000-1.9% |
Source: MRED as distributed by MLS GRID #11963309 Report a problem | ||
| 3/1/2024 | Contingent | $254,900 |
Source: MRED as distributed by MLS GRID #11963309 Report a problem | ||
| 2/28/2024 | Listed for sale | $254,900 |
Source: MRED as distributed by MLS GRID #11963309 Report a problem | ||
Public tax history
| Year | Property taxes | Tax assessment |
|---|---|---|
| 2024 | $4,857 +16.9% | $27,469 +19.4% |
| 2023 | $4,153 +3.1% | $22,999 |
| 2022 | $4,027 +1.8% | $22,999 |
| 2021 | $3,955 -8.6% | $22,999 +2% |
| 2020 | $4,330 +2.5% | $22,538 -7.8% |
| 2019 | $4,225 +1.7% | $24,457 |
| 2018 | $4,152 +12.6% | $24,457 +19.3% |
| 2017 | $3,686 +2.2% | $20,500 |
| 2016 | $3,606 +10.1% | $20,500 |
| 2015 | $3,276 +12.1% | $20,500 +11.9% |
| 2014 | $2,922 +0.2% | $18,315 -1.4% |
| 2013 | $2,917 -2.4% | $18,584 -2.9% |
| 2012 | $2,988 +18.3% | $19,145 +1.8% |
| 2011 | $2,526 +18.4% | $18,809 |
| 2010 | $2,134 -11.3% | $18,809 -12% |
| 2009 | $2,407 +12.3% | $21,373 -1.3% |
| 2008 | $2,144 +20.6% | $21,657 |
| 2007 | $1,777 +1.5% | $21,657 |
| 2006 | $1,751 -11% | $21,657 +11.8% |
| 2005 | $1,968 +4.9% | $19,364 |
| 2004 | $1,876 +5.5% | $19,364 |
| 2003 | $1,778 -3% | $19,364 +61% |
| 2002 | $1,833 +5.8% | $12,026 |
| 2001 | $1,732 +13.6% | $12,026 |
| 2000 | $1,524 +0.1% | $12,026 +21% |
| 1999 | $1,522 | $9,935 |
Find assessor info on the county website
Neighborhood: Old Town
Nearby homes
- $415,200-- bd-- ba-- sqft1560 N Sandburg Ter APT 301J, Chicago, IL 60610Off Market
- $476,9002 bd2 ba1.2k sqft1560 N Sandburg Ter APT 401J, Chicago, IL 60610Off Market
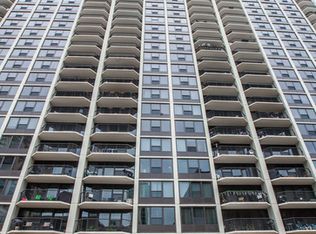
- $479,5002 bd2 ba1.2k sqft1560 N Sandburg Ter APT 501J, Chicago, IL 60610Sold
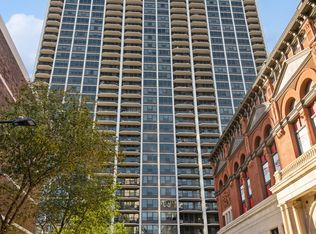
- $469,6002 bd2 ba1.2k sqft1560 N Sandburg Ter APT 601J, Chicago, IL 60610Off Market
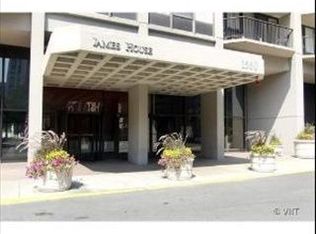
- $403,000-- bd-- ba-- sqft1560 N Sandburg Ter APT 701J, Chicago, IL 60610Off Market
- $424,9002 bd2 ba1.2k sqft1560 N Sandburg Ter APT 801J, Chicago, IL 60610Off Market
- $484,600-- bd-- ba-- sqft1560 N Sandburg Ter APT 901J, Chicago, IL 60610Off Market
- $410,000-- bd-- ba-- sqft1560 N Sandburg Ter APT 1001J, Chicago, IL 60610Sold
- $404,300-- bd1 ba500 sqft1560 N Sandburg Ter APT 1101J, Chicago, IL 60610Off Market
Nearby schools
GreatSchools rating
- 4/10Ogden Elementary SchoolGrades: PK-8Distance: 0.7 mi
- 7/10Lincoln Park High SchoolGrades: 9-12Distance: 0.9 mi
Schools provided by the listing agent
- District: 299
Source: MRED as distributed by MLS GRID. This data may not be complete. We recommend contacting the local school district to confirm school assignments for this home.
Get a cash offer in 3 minutes
Find out how much your home could sell for in as little as 3 minutes with a no-obligation cash offer.
Estimated market value
$485,100
Get a cash offer in 3 minutes
Find out how much your home could sell for in as little as 3 minutes with a no-obligation cash offer.
Estimated market value
$485,100
- Illinois
- Cook County
- Chicago
- 60610
- Old Town
- 1560 N Sandburg Ter Apartment 2803J
Nearby cities
Nearby neighborhoods
Nearby zip codes
Other Chicago Topics
