Live in the best of both worlds where Old Town and Gold Coast neighborhoods intersect, at popular James House! Walk to neighborhood taverns, parks, the lakefront, restaurants, art galleries and the Magnificent Mile. Natural sunlight beams into this rarely available, high floor southwest corner home which showcases incredible lake and skyline views with breathtaking sunsets off your private balcony! Turnkey condition with large split bedrooms, in unit laundry and updated kitchen featuring stainless steel appliances, granite counters and ample storage. Relax on your private balcony with your morning coffee or take in the spectacular sunsets with a glass of wine. Espresso hardwood floors in main living areas and custom shades in living / dining. Tons of storage with several closets and convenient in unit laundry. Need a place to call home quickly? No problem, the furniture can stay! This stunning home lets you live atop it all with the ease of residing in a well-maintained building with recently reinforced balconies, newer windows, and newly decorated lobby and hallways. Other building amenities include: 24/7 door staff, receiving room, an experienced maintenance staff, on-site management, sun deck, exercise facilities, and bike storage. Two out-door pools and both tennis and pickleball courts are also available at an additional fee within community. On-site valet rental parking garage is available for $180/month and readily accessible public transportation provides a short commute to the Loop, bringing the distinguished character of our beloved Chicago right to your doorstep! Pet friendly, rentals permitted and FHA approved!
Closed
$465,000
1560 N Sandburg Ter APT 4001, Chicago, IL 60610
2beds
1,250sqft
Condominium, Single Family Residence
Built in 1970
-- sqft lot
$548,200 Zestimate®
$372/sqft
$4,009 Estimated rent
Home value
$548,200
$510,000 - $592,000
$4,009/mo
Zestimate® history
Owner options
List your home for rent
$4,009/mo
Rent Zestimate®
Find your next renter with Zillow Rental Manager. Plus, with online applications, you can quickly screen prospective tenants – for free.
$4,009/mo
Rent Zestimate®
Refinance and save
$4,610/mo
Est. payment
Refinancing to a lower rate could help reduce your monthly payments and save thousands over the life of the loan.
$4,610/mo
Est. payment
Explore your selling options
Work with a Zillow partner agent
Leverage their expertise and Zillow's premium Showcase listings to get your home seen by more buyers.
Get startedList with your own agent
Get your home in front of millions of buyers by listing it on Zillow.
Learn how to do itSell it yourself
Take full control of how buyers see your home on Zillow by listing For Sale by Owner (FSBO).
List your homeWhat's special
Zillow last checked:
Listing updated:
Listed by:
Lindsey Richardson 312-890-8777,
Dream Town Real Estate
Bought with:
Lisa Reznick
@properties Christie's International Real Estate
Source: MRED as distributed by MLS GRID,MLS#: 11906865
Facts & features
Interior
Bedrooms & bathrooms
- Bedrooms: 2
- Bathrooms: 2
- Full bathrooms: 2
Rooms
- Room types: Walk In Closet, Balcony/Porch/Lanai, Foyer
Primary bedroom
- Features: Bathroom (Full)
- Level: Main
- Area: 143 Square Feet
- Dimensions: 13X11
Bedroom 2
- Level: Main
- Area: 180 Square Feet
- Dimensions: 15X12
Balcony porch lanai
- Level: Main
- Area: 70 Square Feet
- Dimensions: 14X05
Dining room
- Features: Flooring (Hardwood)
- Level: Main
- Area: 99 Square Feet
- Dimensions: 11X9
Foyer
- Features: Flooring (Hardwood)
- Level: Main
- Area: 40 Square Feet
- Dimensions: 10X04
Kitchen
- Features: Kitchen (Eating Area-Breakfast Bar, Pantry-Closet)
- Level: Main
- Area: 100 Square Feet
- Dimensions: 10X10
Laundry
- Level: Main
- Area: 16 Square Feet
- Dimensions: 4X4
Living room
- Features: Flooring (Hardwood)
- Level: Main
- Area: 195 Square Feet
- Dimensions: 15X13
Walk in closet
- Level: Main
- Area: 60 Square Feet
- Dimensions: 10X06
Heating
- Forced Air, Radiant
Cooling
- Central Air
Appliances
- Included: Double Oven, Range, Microwave, Dishwasher, Refrigerator, Washer, Dryer, Stainless Steel Appliance(s)
- Laundry: Washer Hookup, In Unit
Features
- Elevator
- Flooring: Hardwood
- Basement: None
- Common walls with other units/homes: End Unit
Interior area
- Total structure area: 0
- Total interior livable area: 1,250 sqft
Property
Parking
- Total spaces: 2
- Parking features: Concrete, Heated Garage, On Site, Leased, Attached, Garage
- Attached garage spaces: 2
Accessibility
- Accessibility features: No Disability Access
Features
- Patio & porch: Roof Deck, Deck
- Exterior features: Balcony, Dog Run
- Pool features: In Ground
Details
- Parcel number: 17042070871037
- Special conditions: List Broker Must Accompany
Construction
Type & style
- Home type: Condo
- Property subtype: Condominium, Single Family Residence
Materials
- Concrete
Condition
- New construction: No
- Year built: 1970
Utilities & green energy
- Sewer: Public Sewer
- Water: Lake Michigan
Community & HOA
HOA
- Has HOA: Yes
- Amenities included: Bike Room/Bike Trails, Door Person, Coin Laundry, Elevator(s), Exercise Room, Storage, On Site Manager/Engineer, Park, Party Room, Sundeck, Pool, Receiving Room, Service Elevator(s), Tennis Court(s)
- Services included: Heat, Air Conditioning, Water, Gas, Insurance, Doorman, Cable TV, Exterior Maintenance, Lawn Care, Scavenger, Snow Removal, Internet
- HOA fee: $1,287 monthly
Location
- Region: Chicago
Financial & listing details
- Price per square foot: $372/sqft
- Tax assessed value: $460,190
- Annual tax amount: $7,842
- Date on market: 10/12/2023
- Listing terms: Conventional
- Ownership: Condo
Price history
| Date | Event | Price |
|---|---|---|
| 2/28/2024 | Sold | $465,000-2.1%$372/sqft |
Source:  MRED as distributed by MLS GRID #11906865 Report a problem MRED as distributed by MLS GRID #11906865 Report a problem | ||
| 1/29/2024 | Pending sale | $475,000$380/sqft |
Source: MRED as distributed by MLS GRID #11906865 Report a problem | ||
| 1/15/2024 | Contingent | $475,000$380/sqft |
Source: MRED as distributed by MLS GRID #11906865 Report a problem | ||
| 11/1/2023 | Price change | $475,000-0.8%$380/sqft |
Source: MRED as distributed by MLS GRID #11906865 Report a problem | ||
| 10/12/2023 | Listed for sale | $479,000+5.3%$383/sqft |
Source: MRED as distributed by MLS GRID #11906865 Report a problem | ||
| 7/1/2016 | Sold | $455,000-1.1%$364/sqft |
Source: MRED as distributed by MLS GRID #09135914 Report a problem | ||
| 5/30/2016 | Pending sale | $460,000$368/sqft |
Source: Real Tek Realty #09135914 Report a problem | ||
| 5/2/2016 | Price change | $460,000-5.2%$368/sqft |
Source: Real Tek Realty #09135914 Report a problem | ||
| 3/29/2016 | Price change | $485,000-0.8%$388/sqft |
Source: Real Tek Realty #09135914 Report a problem | ||
| 2/26/2016 | Price change | $489,000-1.2%$391/sqft |
Source: Real Tek Realty #09135914 Report a problem | ||
| 2/10/2016 | Listed for sale | $495,000+7.8%$396/sqft |
Source: Real Tek Realty #09135914 Report a problem | ||
| 2/6/2016 | Listing removed | $3,250$3/sqft |
Source: @properties #09047097 Report a problem | ||
| 9/25/2015 | Listed for rent | $3,250$3/sqft |
Source: @properties #09047097 Report a problem | ||
| 2/23/2014 | Listing removed | $459,000$367/sqft |
Source: Real Tek Realty #08517350 Report a problem | ||
| 1/16/2014 | Listed for sale | $459,000+17.7%$367/sqft |
Source: Real Tek Realty #08517350 Report a problem | ||
| 2/26/2010 | Sold | $390,000-13.3%$312/sqft |
Source: Public Record Report a problem | ||
| 11/8/2009 | Price change | $450,000-5.3%$360/sqft |
Source: @properties #07322927 Report a problem | ||
| 9/13/2009 | Listed for sale | $475,000+28.4%$380/sqft |
Source: @properties #07322927 Report a problem | ||
| 2/10/2004 | Sold | $370,000+13.8%$296/sqft |
Source: Public Record Report a problem | ||
| 5/24/2001 | Sold | $325,000$260/sqft |
Source: Public Record Report a problem | ||
Public tax history
| Year | Property taxes | Tax assessment |
|---|---|---|
| 2024 | $9,246 +12.4% | $46,019 +18% |
| 2023 | $8,228 +2.6% | $38,999 |
| 2022 | $8,021 +2.3% | $38,999 |
| 2021 | $7,842 -6.8% | $38,999 +3.3% |
| 2020 | $8,411 +2.2% | $37,757 -7.8% |
| 2019 | $8,232 +1.7% | $40,973 |
| 2018 | $8,094 +9.5% | $40,973 +19.3% |
| 2017 | $7,393 +7.5% | $34,344 0% |
| 2016 | $6,879 +9.3% | $34,345 |
| 2015 | $6,294 +10.6% | $34,345 +11.9% |
| 2014 | $5,693 +0.5% | $30,683 -1.5% |
| 2013 | $5,663 -1.6% | $31,135 -2.9% |
| 2012 | $5,755 +12.7% | $32,073 +1.8% |
| 2011 | $5,106 -0.4% | $31,510 |
| 2010 | $5,127 -8.2% | $31,510 -12% |
| 2009 | $5,584 +7.3% | $35,807 -1.3% |
| 2008 | $5,205 +1% | $36,281 |
| 2007 | $5,153 -1.1% | $36,281 |
| 2006 | $5,208 -1.7% | $36,281 +11.8% |
| 2005 | $5,301 +1% | $32,442 |
| 2004 | $5,248 +2.2% | $32,442 |
| 2003 | $5,134 +41.8% | $32,442 +61% |
| 2002 | $3,620 +15.3% | $20,149 |
| 2001 | $3,139 +11.6% | $20,149 |
| 2000 | $2,814 -0.2% | $20,149 +21% |
| 1999 | $2,820 | $16,646 |
Find assessor info on the county website
Neighborhood: Old Town
Nearby homes
- $415,200-- bd-- ba-- sqft1560 N Sandburg Ter APT 301J, Chicago, IL 60610Off Market
- $476,9002 bd2 ba1.2k sqft1560 N Sandburg Ter APT 401J, Chicago, IL 60610Off Market
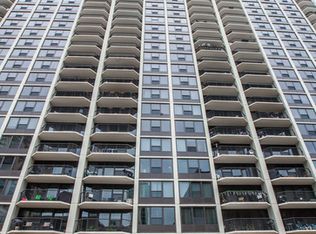
- $479,5002 bd2 ba1.2k sqft1560 N Sandburg Ter APT 501J, Chicago, IL 60610Sold
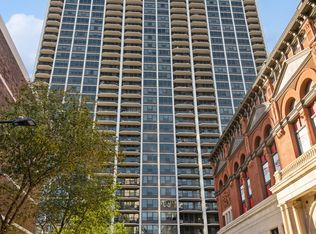
- $469,6002 bd2 ba1.2k sqft1560 N Sandburg Ter APT 601J, Chicago, IL 60610Off Market
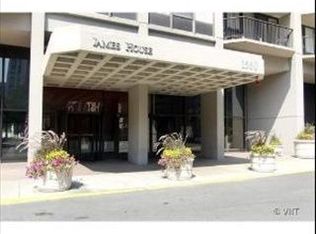
- $403,000-- bd-- ba-- sqft1560 N Sandburg Ter APT 701J, Chicago, IL 60610Off Market
- $424,9002 bd2 ba1.2k sqft1560 N Sandburg Ter APT 801J, Chicago, IL 60610Off Market
- $484,600-- bd-- ba-- sqft1560 N Sandburg Ter APT 901J, Chicago, IL 60610Off Market
- $410,000-- bd-- ba-- sqft1560 N Sandburg Ter APT 1001J, Chicago, IL 60610Sold
- $404,300-- bd1 ba500 sqft1560 N Sandburg Ter APT 1101J, Chicago, IL 60610Off Market
Nearby schools
GreatSchools rating
- 4/10Ogden Elementary SchoolGrades: PK-8Distance: 0.7 mi
- 7/10Lincoln Park High SchoolGrades: 9-12Distance: 0.9 mi
Schools provided by the listing agent
- Elementary: Ogden Elementary
- Middle: Ogden Elementary
- High: Lincoln Park High School
- District: 299
Source: MRED as distributed by MLS GRID. This data may not be complete. We recommend contacting the local school district to confirm school assignments for this home.
Get a cash offer in 3 minutes
Find out how much your home could sell for in as little as 3 minutes with a no-obligation cash offer.
Estimated market value
$548,200
Get a cash offer in 3 minutes
Find out how much your home could sell for in as little as 3 minutes with a no-obligation cash offer.
Estimated market value
$548,200
- Illinois
- Cook County
- Chicago
- 60610
- Old Town
- 1560 N Sandburg Ter Apartment 4001
Nearby cities
Nearby neighborhoods
Nearby zip codes
Other Chicago Topics
