Fabulous & freshly updated 1 bedroom / 1 bath with PRIVATE BALCONY at the highly sought after JAMES HOUSE in iconic SANDBURG VILLAGE! Hands down the perfect location, where Old Town, Lincoln Park & the Gold Coast converge. This 8th floor home has **brand NEW Floors**NEW color palette**open floor plan with large space for a dining room table. Stainless appliances, updated bathroom vanity & lighting fixture + great closet space throughout. The weather may be getting cooler, but you'll still love winding down with sunset views & sliver of downtown from your PRIVATE BALCONY. The James House has it all: The best 24-hour door staff in the city*TWO Heated Outdoor POOLS* Massive ROOF TOP DECK with stunning lake views & lounge chairs *Tennis / Pickleball courts*2 Party Rooms *Extra Storage cage + bike storage + huge laundry room. Culture lovers will appreciate all the eclectic dining options, live music, comedy shops, world class theater & restaurants in the neighborhood. Whether you're craving Italian, Sushi, Michelin Rated, Burgers or Pizza, from high-end to lowbrow, convenience or luxury, it's ALL within walking distance. Grab the freshest foods at the farmers market, Potash Brothers or Dom's Kitchen. Take a long walk along the bike path at North Ave Beach, check out the furry attractions or one of the many evening events at LP Zoo! Stroll over to the Chicago History Museum or shop your way down Michigan Ave. Transportation is a breeze with bus options right outside the front door as well as the Brown Line stop at Sedgwick. ***The James House is a very well managed building with healthy reserves. Recently completed balcony, siding/facade project PLUS windows have been replaced. COME LIVE YOUR BEST LIFE @ 1560 N. Sandburg Terrace! ***Heated indoor parking options available for rent. (Floor plan under additional docs)
Closed
$235,500
1560 N Sandburg Ter APT 811J, Chicago, IL 60610
1beds
883sqft
Condominium, Single Family Residence
Built in 1970
-- sqft lot
$277,900 Zestimate®
$267/sqft
$2,789 Estimated rent
Home value
$277,900
$258,000 - $297,000
$2,789/mo
Zestimate® history
Owner options
List your home for rent
$2,789/mo
Rent Zestimate®
Find your next renter with Zillow Rental Manager. Plus, with online applications, you can quickly screen prospective tenants – for free.
$2,789/mo
Rent Zestimate®
Refinance and save
$2,539/mo
Est. payment
Refinancing to a lower rate could help reduce your monthly payments and save thousands over the life of the loan.
$2,539/mo
Est. payment
Explore your selling options
Work with a Zillow partner agent
Leverage their expertise and Zillow's premium Showcase listings to get your home seen by more buyers.
Get startedList with your own agent
Get your home in front of millions of buyers by listing it on Zillow.
Learn how to do itSell it yourself
Take full control of how buyers see your home on Zillow by listing For Sale by Owner (FSBO).
List your homeWhat's special
Massive roof top deckStunning lake viewsBike storagePrivate balconyLincoln parkLighting fixtureUpdated bathroom vanity
Zillow last checked:
Listing updated:
Listed by:
Nancy Gaspadarek 773-259-9353,
@properties Christie's International Real Estate
Bought with:
Larysa Domino
@properties Christie's International Real Estate
Source: MRED as distributed by MLS GRID,MLS#: 11914794
Facts & features
Interior
Bedrooms & bathrooms
- Bedrooms: 1
- Bathrooms: 1
- Full bathrooms: 1
Rooms
- Room types: Balcony/Porch/Lanai
Primary bedroom
- Features: Flooring (Other)
- Level: Main
- Area: 165 Square Feet
- Dimensions: 15X11
Balcony porch lanai
- Level: Main
- Area: 102 Square Feet
- Dimensions: 17X6
Dining room
- Features: Flooring (Other)
- Level: Main
- Dimensions: COMBO
Kitchen
- Features: Kitchen (Eating Area-Breakfast Bar, Pantry-Walk-in), Flooring (Ceramic Tile)
- Level: Main
- Area: 88 Square Feet
- Dimensions: 11X8
Living room
- Features: Flooring (Other)
- Level: Main
- Area: 323 Square Feet
- Dimensions: 19X17
Heating
- Electric
Cooling
- Electric
Appliances
- Included: Range, Microwave, Dishwasher, Refrigerator, Stainless Steel Appliance(s)
- Laundry: Common Area
Features
- Walk-In Closet(s), Open Floorplan, Lobby
- Basement: None
Interior area
- Total structure area: 0
- Total interior livable area: 883 sqft
Property
Parking
- Total spaces: 1
- Parking features: On Site, Leased, Detached, Garage
- Garage spaces: 1
Accessibility
- Accessibility features: No Disability Access
Features
- Patio & porch: Deck
- Exterior features: Outdoor Grill
- Pool features: In Ground
- Has view: Yes
- View description: Water
- Has water view: Yes
- Water view: Water
Details
- Parcel number: 17042070871406
- Special conditions: None
Construction
Type & style
- Home type: Condo
- Property subtype: Condominium, Single Family Residence
Materials
- Glass, Concrete
Condition
- New construction: No
- Year built: 1970
Utilities & green energy
- Sewer: Public Sewer
- Water: Lake Michigan, Public
Community & HOA
Community
- Subdivision: Sandburg Village
HOA
- Has HOA: Yes
- Amenities included: Bike Room/Bike Trails, Door Person, Coin Laundry, Elevator(s), Exercise Room, Storage, On Site Manager/Engineer, Party Room, Sundeck, Pool, Receiving Room, Service Elevator(s), Tennis Court(s), Valet/Cleaner, Business Center
- Services included: Heat, Air Conditioning, Water, Insurance, Security, Doorman, Cable TV, Scavenger, Snow Removal, Internet
- HOA fee: $779 monthly
Location
- Region: Chicago
Financial & listing details
- Price per square foot: $267/sqft
- Tax assessed value: $252,250
- Annual tax amount: $3,553
- Date on market: 10/23/2023
- Listing terms: Conventional
- Ownership: Condo
Price history
| Date | Event | Price |
|---|---|---|
| 1/30/2024 | Sold | $235,500-1.5%$267/sqft |
Source:  MRED as distributed by MLS GRID #11914794 Report a problem MRED as distributed by MLS GRID #11914794 Report a problem | ||
| 1/24/2024 | Pending sale | $239,000$271/sqft |
Source: MRED as distributed by MLS GRID #11914794 Report a problem | ||
| 1/12/2024 | Contingent | $239,000$271/sqft |
Source: MRED as distributed by MLS GRID #11914794 Report a problem | ||
| 1/5/2024 | Price change | $239,000-4%$271/sqft |
Source: MRED as distributed by MLS GRID #11914794 Report a problem | ||
| 11/19/2023 | Price change | $249,000-3.9%$282/sqft |
Source: MRED as distributed by MLS GRID #11914794 Report a problem | ||
| 10/23/2023 | Price change | $259,000-2.3%$293/sqft |
Source: MRED as distributed by MLS GRID #11914794 Report a problem | ||
| 9/25/2023 | Listed for sale | $265,000+102.3%$300/sqft |
Source: MRED as distributed by MLS GRID #11887684 Report a problem | ||
| 3/8/2000 | Sold | $131,000$148/sqft |
Source: Public Record Report a problem | ||
Public tax history
| Year | Property taxes | Tax assessment |
|---|---|---|
| 2024 | $4,406 +18.1% | $25,225 +20.1% |
| 2023 | $3,731 +3.2% | $20,999 |
| 2022 | $3,616 +1.8% | $20,999 |
| 2021 | $3,553 -9.3% | $20,999 +1.5% |
| 2020 | $3,919 +2.5% | $20,696 -7.8% |
| 2019 | $3,823 +1.7% | $22,458 |
| 2018 | $3,758 +13% | $22,458 +19.3% |
| 2017 | $3,326 +1.7% | $18,825 |
| 2016 | $3,270 +10.1% | $18,825 |
| 2015 | $2,969 +12.3% | $18,825 +11.9% |
| 2014 | $2,644 +0.1% | $16,818 -1.5% |
| 2013 | $2,640 -2.5% | $17,066 -2.9% |
| 2012 | $2,707 +18.6% | $17,580 +1.8% |
| 2011 | $2,283 +12.9% | $17,272 |
| 2010 | $2,022 -5.3% | $17,272 -12% |
| 2009 | $2,135 +13% | $19,627 -1.3% |
| 2008 | $1,890 +18.5% | $19,887 |
| 2007 | $1,595 +0.8% | $19,887 |
| 2006 | $1,582 -7.4% | $19,887 +11.8% |
| 2005 | $1,709 +4.4% | $17,782 |
| 2004 | $1,637 +4.5% | $17,782 |
| 2003 | $1,567 -5.4% | $17,782 +61% |
| 2002 | $1,657 +6.1% | $11,044 |
| 2001 | $1,562 +14.1% | $11,044 |
| 2000 | $1,369 +0.2% | $11,044 +21% |
| 1999 | $1,365 | $9,124 |
Find assessor info on the county website
Neighborhood: Old Town
Nearby homes
- $409,900-- bd-- ba-- sqft1560 N Sandburg Ter APT 301J, Chicago, IL 60610Off Market
- $477,8002 bd2 ba1.2k sqft1560 N Sandburg Ter APT 401J, Chicago, IL 60610Off Market
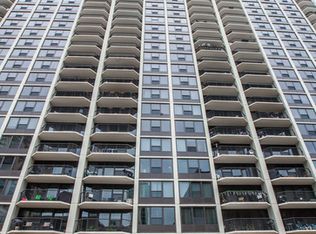
- $479,5002 bd2 ba1.2k sqft1560 N Sandburg Ter APT 501J, Chicago, IL 60610Sold
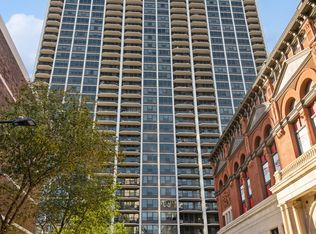
- $470,8002 bd2 ba1.2k sqft1560 N Sandburg Ter APT 601J, Chicago, IL 60610Off Market
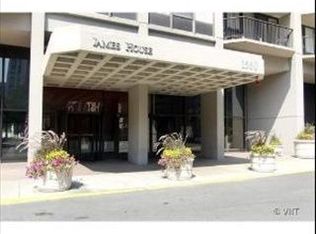
- $391,400-- bd-- ba-- sqft1560 N Sandburg Ter APT 701J, Chicago, IL 60610Off Market
- $423,9002 bd2 ba1.2k sqft1560 N Sandburg Ter APT 801J, Chicago, IL 60610Off Market
- $474,400-- bd-- ba-- sqft1560 N Sandburg Ter APT 901J, Chicago, IL 60610Off Market
- $410,000-- bd-- ba-- sqft1560 N Sandburg Ter APT 1001J, Chicago, IL 60610Sold
- $391,700-- bd1 ba500 sqft1560 N Sandburg Ter APT 1101J, Chicago, IL 60610Off Market
Nearby schools
GreatSchools rating
- 4/10Ogden Elementary SchoolGrades: PK-8Distance: 0.7 mi
- 7/10Lincoln Park High SchoolGrades: 9-12Distance: 0.9 mi
Schools provided by the listing agent
- District: 299
Source: MRED as distributed by MLS GRID. This data may not be complete. We recommend contacting the local school district to confirm school assignments for this home.
Get a cash offer in 3 minutes
Find out how much your home could sell for in as little as 3 minutes with a no-obligation cash offer.
Estimated market value
$277,900
Get a cash offer in 3 minutes
Find out how much your home could sell for in as little as 3 minutes with a no-obligation cash offer.
Estimated market value
$277,900
- Illinois
- Cook County
- Chicago
- 60610
- Old Town
- 1560 N Sandburg Ter Apartment 811J
Nearby cities
Nearby neighborhoods
Nearby zip codes
Other Chicago Topics
