Skip main navigation
Off market
  • $385,200

    1560 NE 12th St, Benton City, WA 99320

    3beds
    1,555sqft
    Single Family Residence
    Built in 2002
    7,840 Square Feet Lot
    $385,200 Zestimate®
    $248/sqft
    $2,282 Estimated rent

    Home value

    $385,200

    $366,000 - $404,000

    $2,282/mo

    Zestimate® history
    Loading
    Loading...

    Owner options

    List your home for rent

    $2,282/mo

    Rent Zestimate®

    Find your next renter with Zillow Rental Manager. Plus, with online applications, you can quickly screen prospective tenants – for free.

    Learn more

    $2,282/mo

    Rent Zestimate®

    Refinance and save

    $2,352/mo

    Est. payment

    Refinancing to a lower rate could help reduce your monthly payments and save thousands over the life of the loan.

    See today's rates

    $2,352/mo

    Est. payment

    Explore your selling options

    Work with a Zillow partner agent

    Leverage their expertise and Zillow's premium Showcase listings to get your home seen by more buyers.

    Get started

    List with your own agent

    Get your home in front of millions of buyers by listing it on Zillow.

    Learn how to do it

    Sell it yourself

    Take full control of how buyers see your home on Zillow by listing For Sale by Owner (FSBO).

    List your home

    What's special

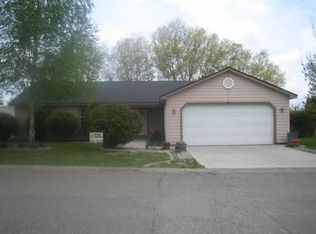
    Come home to this nicely updated rambler in a quiet Benton City neighborhood. Enjoy the custom tile flooring in the kitchen and baths, plus wood flooring throughout the rest of the home. You’ll love the bright & spacious living room with vaulted ceilings and lots of windows to bring in natural light. Your new home also features a generously-sized master suite with a full bath and two walk-in closets. The kitchen includes stainless steel appliances and custom tile flooring that is sure to delight! The property has underground sprinklers connected to irrigation water for easy and economical summer watering plus a fully-fenced back yard to enjoy the evenings near the fire pit. Bring your boat or trailer too, as this home has plenty of space with RV parking and a fully finished garage. Located north of town and away from traffic yet just a quick 10 minute scenic drive along the Yakima River to Hwy 240 with Hanford access. Schedule your showing today and get ready to fall in love! In addition, this home includes a comprehensive home inspection and a 1 year home warranty.

    This property is not currently displayed as for sale or rent on Zillow. This may be different from what's on other websites or public sources.

    Zillow last checked:

    Listing updated:

    Listed by:

    Thomas Mayhew,

    Century 21-Tri-Cities

    Bought with:

    Carol Fuller, 27630

    Retter and Company Sotheby's

    Source: PACMLS,MLS#: 229635MLS Logo

    Facts & features

    Interior

    Bedrooms & bathrooms
    • Bedrooms: 3
    • Bathrooms: 2
    • Full bathrooms: 2
    Appliances
    • Included: Dishwasher, Microwave, Range/Oven, Refrigerator
    Features
    • Vaulted Ceiling(s), Ceiling Fan(s)
    • Flooring: Laminate, Tile
    • Windows: Double Pane Windows, Windows - Vinyl
    • Basement: None
    • Has fireplace: No
    Interior area
    • Total structure area: 1,555
    • Total interior livable area: 1,555 sqft

    Property

    Parking
    • Total spaces: 2
    • Parking features: Attached, 2 car, Garage Door Opener
    • Attached garage spaces: 2
    Features
    • Levels: 1 Story
    • Stories: 1
    • Patio & porch: Patio/Open
    • Fencing: Fenced
    Lot
    • Size: 7,840 Square Feet
    • Dimensions: 80 x 100
    • Features: HO Warranty Included, Located in City Limits
    Details
    • Additional structures: Shed
    • Zoning description: Single Family R

    Construction

    Type & style
    • Home type: SingleFamily
    • Property subtype: Single Family Residence
    Materials
    • Composition
    • Foundation: Concrete, Crawl Space
    • Roof: Comp Shingle
    Condition
    • Existing Construction (Not New)
    • New construction: No
    • Year built: 2002
    Details
    • Warranty included: Yes

    Utilities & green energy

    • Water: Public
    • Utilities for property: Sewer Connected

    Community & HOA

    Community
    • Subdivision: Westbourne Ridge,Benton City
    Location
    • Region: Benton City

    Financial & listing details

    • Price per square foot: $248/sqft
    • Annual tax amount: $2,013
    • Date on market: 5/6/2025
    • Listing terms: Cash,Conventional,FHA,VA Loan
    • Inclusions: Dw, Range / Oven, Mw & Refrigerator
    • Electric utility on property: Yes
    • Road surface type: Paved

    Price history

    DateEventPrice
    8/20/2018Sold$225,000+16%$145/sqft
    Source: PACMLS #229635 Report a problem
    1/25/2017Sold$194,000+33.8%$125/sqft
    Source: PACMLS #217485 Report a problem
    8/15/2012Sold$145,000$93/sqft
    Source: PACMLS #181252 Report a problem

    Public tax history

    Tax history is unavailable.

    Neighborhood: 99320

    Nearby schools

    GreatSchools rating
    Schools provided by the listing agent
    • District: Kiona - Benton City

    Source: PACMLS. This data may not be complete. We recommend contacting the local school district to confirm school assignments for this home.

    Get pre-qualified for a loan
    At Zillow Home Loans, we can pre-qualify you in as little as 5 minutes with no impact to your credit score.

    An equal housing lender. NMLS #10287.

    Sell for more on Zillow
    Get a Zillow Showcase℠ listing at no additional cost and you could sell for .
    $385,200
    2% more
    +$7,704
    With Zillow Showcase(estimated)
    $392,904