This is a one-of-a-kind property in a country setting - yet near everything - 5 minutes to THE VILLAGES. A must see with wooded land bordering the back yard and a total of 20 Acres. The second floor is a retreat to set up however you want/need a second master suite a media room and/or a playroom a man's cave a lady's cave home features high ceiling throughout, Crown molding, luxury vinyl flooring - I could write forever to truly describe all the features and ambiance of this property - so just ask for a tour and see for yourself - this property must be seen to be appreciated - call before you miss out on this one.
Sold for $1,050,000
$1,050,000
1560 NE 17TH STREET, SUMTERVILLE, FL 33585
4beds
3,236sqft
Farm
Built in 2023
20.63 Acres Lot
$1,045,900 Zestimate®
$324/sqft
$4,074 Estimated rent
Home value
$1,045,900
$983,000 - $1.12M
$4,074/mo
Zestimate® history
Owner options
List your home for rent
$4,074/mo
Rent Zestimate®
Find your next renter with Zillow Rental Manager. Plus, with online applications, you can quickly screen prospective tenants – for free.
$4,074/mo
Rent Zestimate®
Refinance and save
$6,742/mo
Est. payment
Refinancing to a lower rate could help reduce your monthly payments and save thousands over the life of the loan.
$6,742/mo
Est. payment
Explore your selling options
Work with a Zillow partner agent
Leverage their expertise and Zillow's premium Showcase listings to get your home seen by more buyers.
Get startedList with your own agent
Get your home in front of millions of buyers by listing it on Zillow.
Learn how to do itSell it yourself
Take full control of how buyers see your home on Zillow by listing For Sale by Owner (FSBO).
List your homeWhat's special
Media roomSecond master suiteCrown molding
Zillow last checked:
Listing updated:
Listed by:
Robert Loiselle 352-653-8948,
RE/MAX FOXFIRE - LADY LAKE 352-750-5110
Bought with:
Nate Simmons, 3605978
INVICTUS REAL ESTATE LLC
Source: Stellar MLS,MLS#: G5097216 Originating MLS: Ocala - Marion
Originating MLS: Ocala - Marion
Facts & features
Interior
Bedrooms & bathrooms
- Bedrooms: 4
- Bathrooms: 4
- Full bathrooms: 3
- 1/2 bathrooms: 1
Rooms
- Room types: Bonus Room, Den/Library/Office
Primary bedroom
- Features: Other, Walk-In Closet(s)
- Level: First
- Area: 270 Square Feet
- Dimensions: 18x15
Bedroom 2
- Features: Walk-In Closet(s)
- Level: First
- Area: 156 Square Feet
- Dimensions: 12x13
Bedroom 3
- Features: Ceiling Fan(s), Walk-In Closet(s)
- Level: First
- Area: 156 Square Feet
- Dimensions: 12x13
Bedroom 4
- Features: Built-in Closet
- Level: Second
- Area: 180 Square Feet
- Dimensions: 12x15
Primary bathroom
- Features: Multiple Shower Heads, Built-in Closet
- Level: First
- Area: 168 Square Feet
- Dimensions: 12x14
Bathroom 2
- Features: Tub With Shower, Built-in Closet
- Level: First
- Area: 156 Square Feet
- Dimensions: 12x13
Bathroom 3
- Features: Built-in Closet
- Level: Second
- Area: 66 Square Feet
- Dimensions: 6x11
Bathroom 4
- Features: Other
- Level: First
- Area: 30 Square Feet
- Dimensions: 5x6
Bonus room
- Features: No Closet
- Level: Second
- Area: 180 Square Feet
- Dimensions: 12x15
Dining room
- Level: First
- Area: 168 Square Feet
- Dimensions: 14x12
Foyer
- Level: First
- Area: 81 Square Feet
- Dimensions: 9x9
Kitchen
- Features: Other
- Level: First
- Area: 182 Square Feet
- Dimensions: 13x14
Laundry
- Level: First
- Area: 84 Square Feet
- Dimensions: 7x12
Living room
- Level: First
- Area: 360 Square Feet
- Dimensions: 15x24
Office
- Level: First
- Area: 96 Square Feet
- Dimensions: 8x12
Heating
- Central
Cooling
- Central Air
Appliances
- Included: Oven, Dishwasher, Dryer, Electric Water Heater, Freezer, Ice Maker, Microwave, Range, Range Hood, Refrigerator, Washer, Water Filtration System, Water Purifier, Water Softener
- Laundry: Electric Dryer Hookup, Inside, Laundry Room, Washer Hookup
Features
- Cathedral Ceiling(s), Ceiling Fan(s), High Ceilings, Primary Bedroom Main Floor, Split Bedroom, Tray Ceiling(s), Vaulted Ceiling(s)
- Flooring: Carpet, Laminate, Quarry Tile
- Windows: ENERGY STAR Qualified Windows, Window Treatments
- Has fireplace: Yes
- Fireplace features: Gas, Living Room
Interior area
- Total structure area: 4,074
- Total interior livable area: 3,236 sqft
Property
Parking
- Total spaces: 2
- Parking features: Oversized
- Attached garage spaces: 2
- Details: Garage Dimensions: 31x27
Features
- Levels: Two
- Stories: 2
- Patio & porch: Covered, Front Porch, Rear Porch
- Exterior features: Other
- Fencing: Cross Fenced,Fenced
Lot
- Size: 20.63 Acres
- Features: Cleared, Farm, Pasture, Zoned for Horses
Details
- Additional structures: Shed(s)
- Parcel number: J02025
- Zoning: AG
- Special conditions: None
Construction
Type & style
- Home type: SingleFamily
- Architectural style: Traditional
- Property subtype: Farm
Materials
- HardiPlank Type
- Foundation: Slab
- Roof: Shingle
Condition
- Completed
- New construction: Yes
- Year built: 2023
Utilities & green energy
- Sewer: Septic Tank
- Water: Well
- Utilities for property: Electricity Connected, Propane
Community & HOA
Community
- Features: Deed Restrictions, Horses Allowed
- Pet fee: $0 monthly
- Subdivision: SHADY BROOK RANCHES
HOA
- Has HOA: Yes
- Services included: Private Road, Trash
- HOA fee: $21 monthly
- HOA name: On File
Location
- Region: Sumterville
Financial & listing details
- Price per square foot: $324/sqft
- Tax assessed value: $405,470
- Annual tax amount: $30
- Date on market: 5/19/2025
- Cumulative days on market: 395 days
- Listing terms: Cash,Conventional
- Ownership: Fee Simple
- Total actual rent: 0
- Electric utility on property: Yes
- Road surface type: Asphalt, Paved
Price history
| Date | Event | Price |
|---|---|---|
| 10/30/2025 | Sold | $1,050,000-3.7%$324/sqft |
Source:  Stellar MLS #G5097216 Report a problem Stellar MLS #G5097216 Report a problem | ||
| 8/20/2025 | Pending sale | $1,090,000$337/sqft |
Source: Stellar MLS #G5097216 Report a problem | ||
| 7/16/2025 | Price change | $1,090,000-8.4%$337/sqft |
Source: Stellar MLS #G5097216 Report a problem | ||
| 6/7/2025 | Price change | $1,190,000-4%$368/sqft |
Source: Stellar MLS #G5097216 Report a problem | ||
| 5/19/2025 | Listed for sale | $1,240,000+3.3%$383/sqft |
Source: Stellar MLS #G5097216 Report a problem | ||
| 4/29/2025 | Listing removed | $1,200,000$371/sqft |
Source: Stellar MLS #G5083690 Report a problem | ||
| 4/17/2025 | Price change | $1,200,000-7.6%$371/sqft |
Source: Stellar MLS #G5083690 Report a problem | ||
| 4/1/2025 | Price change | $1,299,000-4.8%$401/sqft |
Source: Stellar MLS #G5083690 Report a problem | ||
| 3/23/2025 | Price change | $1,365,000-0.7%$422/sqft |
Source: Stellar MLS #G5083690 Report a problem | ||
| 3/16/2025 | Price change | $1,375,000+0.1%$425/sqft |
Source: Stellar MLS #G5083690 Report a problem | ||
| 1/23/2025 | Price change | $1,374,000-1.8%$425/sqft |
Source: Stellar MLS #G5083690 Report a problem | ||
| 11/19/2024 | Price change | $1,399,000-3.5%$432/sqft |
Source: Stellar MLS #G5083690 Report a problem | ||
| 8/20/2024 | Price change | $1,449,000-3.3%$448/sqft |
Source: Stellar MLS #G5083690 Report a problem | ||
| 6/19/2024 | Listed for sale | $1,499,000$463/sqft |
Source: Stellar MLS #G5083690 Report a problem | ||
Public tax history
| Year | Property taxes | Tax assessment |
|---|---|---|
| 2025 | $3,739 +5.8% | $312,030 +3.7% |
| 2024 | $3,535 +11681.8% | $301,030 +10316.3% |
| 2023 | $30 -0.2% | $2,890 |
| 2022 | $30 -58% | $2,890 -53.3% |
| 2021 | $72 | $6,190 |
Find assessor info on the county website
Neighborhood: 33585
Nearby homes
- $739,500-- bd-- ba828 sqft1634 NE 17th St, Sumterville, FL 33585Off Market
- $799,000-- bd-- ba1.4k sqft1762 NE 17th St, Sumterville, FL 33585Off Market
- $471,400-- bd-- ba1.3k sqft1770 NE 12th Ave, Sumterville, FL 33585Off Market
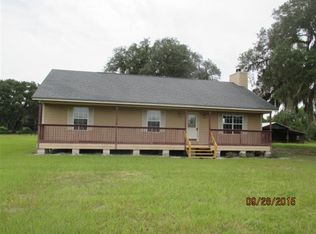
- $756,9004 bd4 ba3.3k sqft1617 NE 12th Ave, Sumterville, FL 33585Off Market

- $594,000-- bd-- ba1.8k sqft1304 NE 17th St, Sumterville, FL 33585Off Market
- $744,000-- bd-- ba1.8k sqft1434 NE 12th Ave, Sumterville, FL 33585Off Market
- $842,8003 bd3 ba2k sqft1872 NE 16th Ave, Sumterville, FL 33585Off Market
- $1,126,8004 bd4 ba5.2k sqft1387 NE 17th St, Sumterville, FL 33585Off Market
Nearby schools
GreatSchools rating
- 8/10Lake Panasoffkee Elementary SchoolGrades: PK-5Distance: 2.8 mi
- 3/10Wildwood Middle/ High SchoolGrades: 6-12Distance: 6 mi
Schools provided by the listing agent
- Elementary: Wildwood Elementary
- Middle: Wildwood Middle
- High: Wildwood High
Source: Stellar MLS. This data may not be complete. We recommend contacting the local school district to confirm school assignments for this home.
Get a cash offer in 3 minutes
Find out how much your home could sell for in as little as 3 minutes with a no-obligation cash offer.
Estimated market value
$1,045,900
Get a cash offer in 3 minutes
Find out how much your home could sell for in as little as 3 minutes with a no-obligation cash offer.
Estimated market value
$1,045,900
- Florida
- Sumter County
- Sumterville
- 33585
- 1560 NE 17TH STREET
Nearby cities
Nearby zip codes
Other Sumterville Topics
