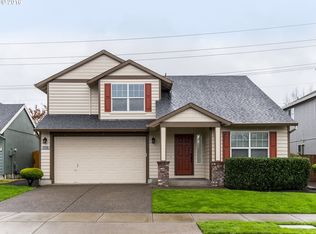
This beautifully maintained home in the heart of Hillsboro’s desirable Amberview neighborhood offers the perfect blend of modern updates and classic craftsmanship. From the manicured front landscaping to the thoughtful interior finishes, every detail of this move-in ready property has been curated for comfort and style.Inside, the home features a functional and well-defined floorplan with updated luxury vinyl plank flooring flowing throughout the main level. The formal living and dining areas provide elegant spaces for entertaining, while the family room—anchored by a warm gas fireplace—offers a cozy retreat for everyday relaxation. The updated kitchen is a culinary highlight, featuring modern cabinetry, quality appliances, and a pantry for ample storage. Elegant Anderson French doors open from the kitchen to the back patio, creating a seamless indoor-outdoor flow. The home includes four generous bedrooms, highlighted by a versatile 4th bedroom that serves perfectly as a spacious home office, creative studio, or bonus room. The updated bathrooms showcase contemporary finishes and clean lines, adding a fresh, modern touch throughout the living quarters. The backyard is a true private oasis designed for the Oregon lifestyle. Enjoy the expansive paver patio and gazebo for summer dining, or gather around the firepit under the stars. Gardening enthusiasts will love the dedicated greenhouse and tool shed, all set against a backdrop of a lush, well-manicured lawn.Positioned in the heart of Oregon’s Silicon Forest, this home offers an exceptional commute to world-class employers like Intel, Nike, and Columbia Sportswear. Daily convenience is at your doorstep with, The Streets of Tanasbourne, and the AmberGlen Marketplace providing premier shopping and dining. Families will appreciate the proximity to highly-regarded schools in the and local gems like AmberGlen Park. With a 2-car oversized garage and low HOA, this is the turnkey home you’ve been waiting for. [Home Energy Score = 4. HES Report at https://rpt.greenbuildingregistry.com/hes/OR10248692]
Sold
Zestimate®
$585,000
1560 NE 87th Ave, Hillsboro, OR 97006
4beds
1,991sqft
Residential, Single Family Residence
Built in 1996
5,662 Square Feet Lot
$585,000 Zestimate®
$294/sqft
$2,851 Estimated rent
Home value
$585,000
$556,000 - $614,000
$2,851/mo
Zestimate® history
Owner options
List your home for rent
$2,851/mo
Rent Zestimate®
Find your next renter with Zillow Rental Manager. Plus, with online applications, you can quickly screen prospective tenants – for free.
$2,851/mo
Rent Zestimate®
Refinance and save
$3,743/mo
Est. payment
Refinancing to a lower rate could help reduce your monthly payments and save thousands over the life of the loan.
$3,743/mo
Est. payment
Explore your selling options
Work with a Zillow partner agent
Leverage their expertise and Zillow's premium Showcase listings to get your home seen by more buyers.
Get startedList with your own agent
Get your home in front of millions of buyers by listing it on Zillow.
Learn how to do itSell it yourself
Take full control of how buyers see your home on Zillow by listing For Sale by Owner (FSBO).
List your homeWhat's special
Functional and well-defined floorplanThoughtful interior finishesPantry for ample storageFour generous bedroomsQuality appliancesLush well-manicured lawnManicured front landscaping
Zillow last checked:
Listing updated:
Listed by:
Tony Apa 503-806-9773,
JMG - Jason Mitchell Group,
Courtney Clarke 503-349-6557,
JMG - Jason Mitchell Group
Bought with:
Brittany Gibbs, 201209867
Move Real Estate Inc
Source: RMLS (OR),MLS#: 325480182
Facts & features
Interior
Bedrooms & bathrooms
- Bedrooms: 4
- Bathrooms: 3
- Full bathrooms: 2
- Partial bathrooms: 1
- Main level bathrooms: 1
Rooms
- Room types: Bedroom 4, Bedroom 2, Bedroom 3, Dining Room, Family Room, Kitchen, Living Room, Primary Bedroom
Primary bedroom
- Features: Vaulted Ceiling, Vinyl Floor
- Level: Upper
- Area: 143
- Dimensions: 11 x 13
Bedroom 2
- Features: Vaulted Ceiling, Vinyl Floor
- Level: Upper
- Area: 100
- Dimensions: 10 x 10
Bedroom 3
- Features: Vaulted Ceiling, Vinyl Floor
- Level: Upper
- Area: 100
- Dimensions: 10 x 10
Bedroom 4
- Features: Vinyl Floor
- Level: Upper
- Area: 117
- Dimensions: 13 x 9
Dining room
- Features: Formal, Vinyl Floor
- Level: Main
- Area: 96
- Dimensions: 12 x 8
Family room
- Features: Family Room Kitchen Combo, Fireplace, Vinyl Floor
- Level: Main
- Area: 143
- Dimensions: 13 x 11
Kitchen
- Features: Cook Island, Gas Appliances, Kitchen Dining Room Combo, Nook, Pantry, Quartz, Vinyl Floor
- Level: Main
- Area: 121
- Width: 11
Living room
- Features: Vinyl Floor
- Level: Main
- Area: 169
- Dimensions: 13 x 13
Heating
- Forced Air, Fireplace(s)
Cooling
- Central Air
Appliances
- Included: Built In Oven, Built-In Range, Dishwasher, Disposal, Gas Appliances, Range Hood, Stainless Steel Appliance(s), Gas Water Heater
- Laundry: Laundry Room
Features
- Ceiling Fan(s), Vaulted Ceiling(s), Formal, Family Room Kitchen Combo, Cook Island, Kitchen Dining Room Combo, Nook, Pantry, Quartz, Tile
- Flooring: Vinyl
- Windows: Double Pane Windows, Vinyl Frames
- Basement: Crawl Space
- Number of fireplaces: 1
- Fireplace features: Gas
Interior area
- Total structure area: 1,991
- Total interior livable area: 1,991 sqft
Property
Parking
- Total spaces: 2
- Parking features: Driveway, On Street, Garage Door Opener, Attached, Oversized
- Attached garage spaces: 2
- Has uncovered spaces: Yes
Accessibility
- Accessibility features: Garage On Main, Accessibility
Features
- Levels: Two
- Stories: 2
- Patio & porch: Patio
- Exterior features: Fire Pit, Garden, Yard
- Fencing: Fenced
- Has view: Yes
- View description: Seasonal
Lot
- Size: 5,662 Square Feet
- Features: Gentle Sloping, Level, Private, Terraced, SqFt 5000 to 6999
Details
- Additional structures: Gazebo, ToolShed
- Parcel number: R2055899
Construction
Type & style
- Home type: SingleFamily
- Architectural style: Traditional
- Property subtype: Residential, Single Family Residence
Materials
- Cedar, T111 Siding
- Foundation: Concrete Perimeter
- Roof: Composition
Condition
- Resale
- New construction: No
- Year built: 1996
Utilities & green energy
- Gas: Gas
- Sewer: Public Sewer
- Water: Public
Community & HOA
Community
- Subdivision: Amberview
HOA
- Has HOA: Yes
- Amenities included: Commons, Insurance, Management
- HOA fee: $150 annually
Location
- Region: Hillsboro
Financial & listing details
- Price per square foot: $294/sqft
- Tax assessed value: $541,430
- Annual tax amount: $4,450
- Date on market: 5/26/2026
- Cumulative days on market: 4 days
- Listing terms: Cash,Conventional,FHA,VA Loan
- Road surface type: Concrete, Paved
Price history
| Date | Event | Price |
|---|---|---|
| 6/29/2026 | Sold | $585,000$294/sqft |
Source:  RMLS (OR) #325480182 Report a problem RMLS (OR) #325480182 Report a problem | ||
| 5/30/2026 | Pending sale | $585,000$294/sqft |
Source: RMLS (OR) #325480182 Report a problem | ||
| 5/26/2026 | Listed for sale | $585,000+130.3%$294/sqft |
Source: RMLS (OR) #325480182 Report a problem | ||
| 9/30/2012 | Listing removed | $1,295$1/sqft |
Source: Mainlander Properties Report a problem | ||
| 9/29/2012 | Listed for rent | $1,295$1/sqft |
Source: Mainlander Properties Report a problem | ||
| 1/3/2011 | Sold | $254,000-4.2%$128/sqft |
Source: Public Record Report a problem | ||
| 10/31/2010 | Price change | $265,000-1.9%$133/sqft |
Source: Keller Williams Sunset Corridor #10084933 Report a problem | ||
| 7/3/2010 | Price change | $270,000-3.6%$136/sqft |
Source: Keller Williams Sunset Corridor #10084933 Report a problem | ||
| 5/13/2010 | Price change | $280,000-3.1%$141/sqft |
Source: Keller Williams Sunset Corridor #10084933 Report a problem | ||
| 3/6/2010 | Price change | $289,000-3.3%$145/sqft |
Source: Keller Williams Sunset Corridor #10084933 Report a problem | ||
| 1/21/2010 | Listed for sale | $299,000-6.5%$150/sqft |
Source: Keller Williams Realty, Sunset Corridor Report a problem | ||
| 10/30/2008 | Listing removed | $319,800$161/sqft |
Source: NCI #8083056 Report a problem | ||
| 9/1/2008 | Price change | $319,800-3.1%$161/sqft |
Source: Century 21 #8083056 Report a problem | ||
| 4/3/2008 | Price change | $330,000-4.3%$166/sqft |
Source: Century 21 #8083056 Report a problem | ||
| 3/30/2008 | Listed for sale | $345,000+73%$173/sqft |
Source: Century 21 #8083056 Report a problem | ||
| 8/23/2002 | Sold | $199,400+70.4%$100/sqft |
Source: Public Record Report a problem | ||
| 11/22/1996 | Sold | $117,000$59/sqft |
Source: Public Record Report a problem | ||
Public tax history
| Year | Property taxes | Tax assessment |
|---|---|---|
| 2025 | $4,450 +0.4% | $271,250 +3% |
| 2024 | $4,434 +2.9% | $263,350 +3% |
| 2023 | $4,308 +2.8% | $255,680 +3% |
| 2022 | $4,191 +2.1% | $248,240 |
| 2021 | $4,107 +2.2% | -- |
| 2020 | $4,018 +3% | $234,000 +3% |
| 2019 | $3,903 -6.4% | $227,190 |
| 2018 | $4,171 | $227,190 -5% |
| 2017 | $4,171 +6.7% | $239,080 +3% |
| 2016 | $3,909 | $232,120 +3% |
| 2015 | $3,909 +4.2% | $225,360 +3% |
| 2014 | $3,752 +2.8% | $218,800 +3% |
| 2013 | $3,650 +3.2% | $212,430 +3% |
| 2012 | $3,537 +3.8% | $206,250 -15% |
| 2011 | $3,409 +1.3% | $242,660 -5.8% |
| 2010 | $3,365 +3.6% | $257,510 -3.3% |
| 2009 | $3,249 +6.3% | $266,260 -10.6% |
| 2008 | $3,057 +0.4% | $297,960 -2.7% |
| 2007 | $3,043 +18.8% | $306,140 +9.5% |
| 2006 | $2,562 -0.3% | $279,610 +26.5% |
| 2005 | $2,568 +1.5% | $220,980 +6.4% |
| 2004 | $2,529 +2.5% | $207,720 +3.1% |
| 2003 | $2,467 +2% | $201,540 +5.5% |
| 2002 | $2,418 -0.5% | $190,980 +0.1% |
| 2001 | $2,430 +16% | $190,830 +1.4% |
| 2000 | $2,094 | $188,270 |
Find assessor info on the county website
Neighborhood: 97006
Nearby homes
- $536,4003 bd3 ba1.7k sqft1578 NE 87th Ave, Hillsboro, OR 97006Off Market
- $531,1003 bd3 ba1.6k sqft1546 NE 87th Ave, Hillsboro, OR 97006Off Market
- $517,0003 bd2 ba1.5k sqft1594 NE 87th Ave, Hillsboro, OR 97006Off Market

- $539,7004 bd3 ba1.9k sqft1532 NE 87th Ave, Beaverton, OR 97006Off Market
- $565,0003 bd2 ba1.3k sqft8696 NE Swire St, Hillsboro, OR 97006Sold
- $503,7003 bd2 ba1.3k sqft8699 NE Swire St, Hillsboro, OR 97006Off Market
- $---- bd-- ba-- sqft20709 NW Swire Ln, Beaverton, OR 97006Off Market
- $488,6003 bd2 ba1.3k sqft1518 NE 87th Ave, Hillsboro, OR 97006Off Market
Nearby schools
GreatSchools rating
- 9/10Lenox Elementary SchoolGrades: K-6Distance: 1.9 mi
- 4/10J W Poynter Middle SchoolGrades: 7-8Distance: 3.7 mi
- 7/10Liberty High SchoolGrades: 9-12Distance: 2.3 mi
Schools provided by the listing agent
- Elementary: Lenox
- Middle: Poynter
- High: Liberty
Source: RMLS (OR). This data may not be complete. We recommend contacting the local school district to confirm school assignments for this home.
Get a cash offer in 3 minutes
Find out how much your home could sell for in as little as 3 minutes with a no-obligation cash offer.
Estimated market value
$585,000
Get a cash offer in 3 minutes
Find out how much your home could sell for in as little as 3 minutes with a no-obligation cash offer.
Estimated market value
$585,000
- Oregon
- Washington County
- Hillsboro
- 97006
- 1560 NE 87th Ave
Nearby cities
Nearby neighborhoods
Nearby zip codes
Other Hillsboro Topics
