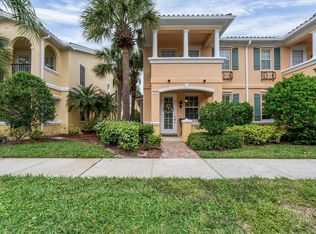
This impressive Mediterranean styled townhome features 3 bedroom 2.5 bath & garage. Built by Divosta with poured solid concrete and reinforced steel construction. The first floor features open kitchen with new stainless appliances, new stainless sink, solid surface counter tops & porcelain tile floors. A spacious greatroom with beautiful vinyl plank flooring, powder room and much more! The second floor has 3 bedrooms,2 baths with split bedroom arrangement. A master bedroom has built-in walk-in closet, a private en-suite with soaking tub, separate walk-in shower, and dual sink vanity with under cabinet lighting, and a private balcony. All this and located in the highly sought-after community of San Palermo with its maintenance-free lifestyle and community Pool. San Palermo is conveniently located within a mile of Nathan Benderson Park that is opened to the public. Amenities include walking trail, biking path, fishing pier, picnic shelters, boat ramp for non-motorized vessels and pet a friendly (leash required). Enjoy the proximity to the UTC Mall and all the restaurants and Easy access to I-75, downtown Sarasota, the beaches and SRQ International Airport.
Sold for $398,000
$398,000
1560 NAPOLI DRIVE W, SARASOTA, FL 34232
3beds
1,652sqft
Townhouse
Built in 2005
1,660 Square Feet Lot
$321,900 Zestimate®
$241/sqft
$2,361 Estimated rent
Home value
$321,900
$303,000 - $341,000
$2,361/mo
Zestimate® history
Owner options
List your home for rent
$2,361/mo
Rent Zestimate®
Find your next renter with Zillow Rental Manager. Plus, with online applications, you can quickly screen prospective tenants – for free.
$2,361/mo
Rent Zestimate®
Refinance and save
$2,835/mo
Est. payment
Refinancing to a lower rate could help reduce your monthly payments and save thousands over the life of the loan.
$2,835/mo
Est. payment
Explore your selling options
Work with a Zillow partner agent
Leverage their expertise and Zillow's premium Showcase listings to get your home seen by more buyers.
Get startedList with your own agent
Get your home in front of millions of buyers by listing it on Zillow.
Learn how to do itSell it yourself
Take full control of how buyers see your home on Zillow by listing For Sale by Owner (FSBO).
List your homeWhat's special
Zillow last checked:
Listing updated:
Listed by:
Linda Swartz 941-376-2083,
TOWN CENTER REALTY 941-929-9333
Bought with:
Philip Pisano, III, 3373819
MICHAEL SAUNDERS & COMPANY
Source: Stellar MLS,MLS#: A4587620 Originating MLS: Sarasota - Manatee
Originating MLS: Sarasota - Manatee
Facts & features
Interior
Bedrooms & bathrooms
- Bedrooms: 3
- Bathrooms: 3
- Full bathrooms: 2
- 1/2 bathrooms: 1
Rooms
- Room types: Utility Room
Primary bedroom
- Features: Ceiling Fan(s), Walk-In Closet(s)
- Level: Second
- Dimensions: 14x14
Bedroom 2
- Features: Ceiling Fan(s), Walk-In Closet(s)
- Level: Second
- Dimensions: 13x10
Bedroom 3
- Features: Ceiling Fan(s), Built-in Closet
- Level: Second
- Dimensions: 12x8
Great room
- Features: Ceiling Fan(s)
- Level: First
- Dimensions: 19x14
Kitchen
- Features: Pantry
- Level: First
- Dimensions: 13x8
Heating
- Central, Electric
Cooling
- Central Air
Appliances
- Included: Dishwasher, Disposal, Dryer, Electric Water Heater, Microwave, Range, Refrigerator, Washer
- Laundry: Inside, Laundry Room
Features
- Ceiling Fan(s), Central Vacuum, Living Room/Dining Room Combo, PrimaryBedroom Upstairs, Open Floorplan, Solid Surface Counters, Split Bedroom, Walk-In Closet(s)
- Flooring: Carpet, Laminate, Porcelain Tile
- Windows: Blinds, Hurricane Shutters, Hurricane Shutters/Windows
- Has fireplace: No
Interior area
- Total structure area: 1,942
- Total interior livable area: 1,652 sqft
Property
Parking
- Total spaces: 1
- Parking features: Driveway
- Attached garage spaces: 1
- Has uncovered spaces: Yes
- Details: Garage Dimensions: 19x10
Features
- Levels: Two
- Stories: 2
- Exterior features: Balcony, Irrigation System, Sidewalk
Lot
- Size: 1,660 Square Feet
Details
- Parcel number: 0038080075
- Zoning: RMF3
- Special conditions: None
Construction
Type & style
- Home type: Townhouse
- Architectural style: Mediterranean
- Property subtype: Townhouse
- Attached to another structure: Yes
Materials
- Concrete, Other
- Foundation: Slab
- Roof: Tile
Condition
- New construction: No
- Year built: 2005
Details
- Builder name: DiVosta
Utilities & green energy
- Sewer: Public Sewer
- Water: Public
- Utilities for property: BB/HS Internet Available, Cable Available, Electricity Connected, Public, Sewer Connected, Underground Utilities, Water Connected
Community & HOA
Community
- Features: Buyer Approval Required, Clubhouse, Deed Restrictions, No Truck/RV/Motorcycle Parking, Pool, Sidewalks
- Security: Security System Owned, Smoke Detector(s)
- Pet fee: $0 monthly
- Subdivision: SAN PALERMO
HOA
- Has HOA: Yes
- Amenities included: Pool, Vehicle Restrictions
- Services included: Common Area Taxes, Community Pool, Reserve Fund, Maintenance Grounds, Manager, Pool Maintenance, Private Road
- HOA fee: $238 monthly
- HOA name: Agatha Magalhaes
- HOA phone: 866-473-2573
Location
- Region: Sarasota
Financial & listing details
- Price per square foot: $241/sqft
- Annual tax amount: $3,456
- Date on market: 11/8/2023
- Cumulative days on market: 11 days
- Listing terms: Cash,Conventional
- Ownership: Fee Simple
- Total actual rent: 0
- Electric utility on property: Yes
- Road surface type: Paved
Price history
| Date | Event | Price |
|---|---|---|
| 12/12/2023 | Sold | $398,000-6.4%$241/sqft |
Source:  Stellar MLS #A4587620 Report a problem Stellar MLS #A4587620 Report a problem | ||
| 11/20/2023 | Pending sale | $425,000$257/sqft |
Source: Stellar MLS #A4587620 Report a problem | ||
| 11/9/2023 | Listed for sale | $425,000$257/sqft |
Source: Stellar MLS #A4587620 Report a problem | ||
Public tax history
Tax history is unavailable.
Neighborhood: Fruitville
Nearby homes
- $398,0003 bd2 ba1.6k sqft1560 Napoli Dr, Sarasota, FL 34232Sold

- $340,6003 bd2 ba1.6k sqft1558 Napoli Dr, Sarasota, FL 34232Off Market
- $387,0003 bd3 ba1.6k sqft1562 Napoli Dr W, Sarasota, FL 34232Sold
- $359,2003 bd3 ba1.6k sqft1556 Napoli Dr #1556, Sarasota, FL 34232Off Market

- $341,8003 bd2 ba1.6k sqft1556 Napoli Dr, Sarasota, FL 34232Off Market
- $335,0003 bd2 ba1.6k sqft1564 Napoli Dr, Sarasota, FL 34232Off Market
- $2,3003 bd3 ba1.6k sqft1564 Napoli Dr W, Sarasota, FL 34232For Rent
- $321,0003 bd3 ba1.6k sqft1533 Napoli Dr W, Sarasota, FL 34232Off Market
Nearby schools
GreatSchools rating
- 2/10Gocio Elementary SchoolGrades: PK-5Distance: 3.2 mi
- 5/10Booker Middle SchoolGrades: 6-8Distance: 4.8 mi
- 3/10Booker High SchoolGrades: 9-12Distance: 5.6 mi
Schools provided by the listing agent
- Elementary: Gocio Elementary
- Middle: Booker Middle
- High: Booker High
Source: Stellar MLS. This data may not be complete. We recommend contacting the local school district to confirm school assignments for this home.
Get a cash offer in 3 minutes
Find out how much your home could sell for in as little as 3 minutes with a no-obligation cash offer.
Estimated market value
$321,900
Get a cash offer in 3 minutes
Find out how much your home could sell for in as little as 3 minutes with a no-obligation cash offer.
Estimated market value
$321,900
- Florida
- Sarasota County
- Sarasota
- 34232
- Fruitville
- 1560 NAPOLI DRIVE W
Nearby cities
Nearby neighborhoods
Nearby zip codes
Other Sarasota Topics
