Welcome to this exquisite Tudor-style estate that blends old-world charm with modern luxury on a sprawling lot in the heart of Keller. Behind its striking stone façade and gated entry, this custom residence offers a rare combination of architectural elegance and highly functional amenities for both everyday living and entertaining. Inside, discover richly detailed interiors featuring soaring ceilings, hardwood floors, and a grand stone fireplace anchoring the expansive living area. The gourmet kitchen boasts granite countertops, dual islands, double ovens, and custom cabinetry. A dedicated theater room sets the stage for movie nights at home, while a separate mother-in-law suite offers ultimate privacy for extended stays or multi-generational living. The luxurious primary suite features a dual-head walk-in shower, an oversized walk-in custom closet with chandelier lighting, and serene backyard views. Outdoors, enjoy resort-style living with a sparkling pool surrounded by palm trees, a covered stone patio with built-in grill and fireplace, and beautifully landscaped raised garden beds ready for your green thumb. Car enthusiasts and hobbyists will appreciate the abundance of parking and garage space, including a covered RV carport with hookup and built-in utilities, four-car attached garage—complete with a dog washing station—and a detached three-car garage that features a lofted office space and a downstairs room with its own en-suite bathroom. Two on-site storage buildings provide abundant space for tools, toys, or seasonal décor, and a private well and well tank ensure irrigation independence. Additionally, the room currently being used as an exercise room can easily be converted into a third bedroom upstairs in the main house! Located in a quiet, tree-lined neighborhood with convenient access to local amenities, this home checks every box for those seeking luxury, functionality, and architectural beauty. Schedule your showing today!
Sold
Price Unknown
1560 Nightingale Cir, Roanoke, TX 76262
4beds
5,953sqft
Single Family Residence
Built in 2009
0.94 Acres Lot
$2,149,500 Zestimate®
$--/sqft
$-- Estimated rent
Home value
$2,149,500
$1.81M - $2.58M
Not available
Zestimate® history
Owner options
List your home for rent
Find your next renter with Zillow Rental Manager. Plus, with online applications, you can quickly screen prospective tenants – for free.
Refinance and save
Refinancing to a lower rate could help reduce your monthly payments and save thousands over the life of the loan.
Explore your selling options
Work with a Zillow partner agent
Leverage their expertise and Zillow's premium Showcase listings to get your home seen by more buyers.
Get startedList with your own agent
Get your home in front of millions of buyers by listing it on Zillow.
Learn how to do itSell it yourself
Take full control of how buyers see your home on Zillow by listing For Sale by Owner (FSBO).
List your homeWhat's special
Zillow last checked:
Listing updated:
Listed by:
Danielle Doty 0713342,
Doty Real Estate LLC 817-729-9020
Bought with:
Lily Moore
Lily Moore Realty
Source: NTREIS,MLS#: 20931393
Facts & features
Interior
Bedrooms & bathrooms
- Bedrooms: 4
- Bathrooms: 7
- Full bathrooms: 6
- 1/2 bathrooms: 1
Primary bedroom
- Features: Closet Cabinetry, Fireplace, Sitting Area in Primary, Walk-In Closet(s)
- Level: First
- Dimensions: 19 x 16
Primary bathroom
- Features: Built-in Features, Dual Sinks, Double Vanity, En Suite Bathroom, Granite Counters, Multiple Shower Heads, Stone Counters, Sink, Steam Shower
- Level: First
- Dimensions: 10 x 12
Dining room
- Level: First
- Dimensions: 11 x 19
Game room
- Level: Second
- Dimensions: 11 x 15
Kitchen
- Features: Breakfast Bar, Built-in Features, Butler's Pantry, Dual Sinks, Eat-in Kitchen, Granite Counters, Kitchen Island, Pantry, Stone Counters, Sink
- Level: First
- Dimensions: 15 x 16
Laundry
- Features: Built-in Features, Granite Counters, Stone Counters, Utility Sink
- Level: First
- Dimensions: 8 x 19
Living room
- Features: Fireplace
- Level: First
- Dimensions: 24 x 27
Office
- Features: Built-in Features, Ceiling Fan(s)
- Level: First
- Dimensions: 16 x 13
Heating
- Central, Fireplace(s), Natural Gas
Cooling
- Central Air, Ceiling Fan(s), Multi Units
Appliances
- Included: Some Gas Appliances, Built-In Gas Range, Double Oven, Dryer, Dishwasher, Electric Oven, Gas Cooktop, Disposal, Gas Water Heater, Microwave, Plumbed For Gas, Vented Exhaust Fan, Washer
- Laundry: Laundry Chute, Common Area, Washer Hookup, Laundry in Utility Room, Stacked
Features
- Wet Bar, Built-in Features, Chandelier, Cathedral Ceiling(s), Decorative/Designer Lighting Fixtures, Double Vanity, Eat-in Kitchen, Granite Counters, High Speed Internet, In-Law Floorplan, Kitchen Island, Multiple Staircases, Open Floorplan, Pantry, Paneling/Wainscoting, Smart Home, Cable TV, Vaulted Ceiling(s), Wired for Data, Natural Woodwork, Walk-In Closet(s)
- Flooring: Carpet, Hardwood, Tile
- Windows: Bay Window(s), Skylight(s), Window Coverings
- Has basement: No
- Number of fireplaces: 3
- Fireplace features: Bedroom, Electric, Glass Doors, Gas Log, Great Room, Primary Bedroom, Outside, Raised Hearth
Interior area
- Total interior livable area: 5,953 sqft
Property
Parking
- Total spaces: 9
- Parking features: Additional Parking, Circular Driveway, Covered, Carport, Door-Multi, Drive Through, Door-Single, Driveway, Epoxy Flooring, Electric Gate, Garage, Garage Door Opener, Gated, Heated Garage, Kitchen Level, Lighted, RV Carport, RV Access/Parking, Garage Faces Side, Storage
- Attached garage spaces: 6
- Carport spaces: 3
- Covered spaces: 9
- Has uncovered spaces: Yes
Features
- Levels: Two
- Stories: 2
- Patio & porch: Awning(s), Rear Porch, Deck, Front Porch, Patio, Covered
- Exterior features: Awning(s), Barbecue, Garden, Gas Grill, Lighting, Outdoor Grill, Outdoor Kitchen, Outdoor Living Area, Private Yard, Rain Gutters, Storage
- Has private pool: Yes
- Pool features: Gunite, Heated, In Ground, Outdoor Pool, Pool, Private, Pool Sweep, Waterfall, Water Feature
- Fencing: Fenced,Full,Front Yard,Gate,Metal
Lot
- Size: 0.94 Acres
- Features: Back Yard, Lawn, Landscaped, Many Trees, Sprinkler System
Details
- Parcel number: 05048885
Construction
Type & style
- Home type: SingleFamily
- Architectural style: Tudor,Detached
- Property subtype: Single Family Residence
Materials
- Brick
- Foundation: Slab
- Roof: Composition
Condition
- Year built: 2009
Utilities & green energy
- Sewer: Public Sewer
- Water: Public, Well
- Utilities for property: Electricity Available, Electricity Connected, Natural Gas Available, Overhead Utilities, Phone Available, Sewer Available, Separate Meters, Water Available, Cable Available
Green energy
- Energy efficient items: HVAC, Insulation, Thermostat, Windows
Community & HOA
Community
- Security: Prewired, Security System Owned, Security System, Carbon Monoxide Detector(s), Fire Alarm, Security Gate, Smoke Detector(s), Security Lights
- Subdivision: Florence Place Add
HOA
- Has HOA: No
Location
- Region: Roanoke
Financial & listing details
- Annual tax amount: $20,067
- Date on market: 5/9/2025
- Cumulative days on market: 68 days
- Listing terms: Cash,Conventional,FHA,VA Loan
- Exclusions: Two bookcase speakers and one center speaker in theatre room
- Electric utility on property: Yes
Price history
| Date | Event | Price |
|---|---|---|
| 8/8/2025 | Sold | -- |
Source: NTREIS #20931393 Report a problem | ||
| 7/28/2025 | Pending sale | $1,895,000$318/sqft |
Source: NTREIS #20931393 Report a problem | ||
| 7/17/2025 | Contingent | $1,895,000$318/sqft |
Source: NTREIS #20931393 Report a problem | ||
| 6/25/2025 | Price change | $1,895,000-9.7%$318/sqft |
Source: NTREIS #20931393 Report a problem | ||
| 5/9/2025 | Listed for sale | $2,099,000$353/sqft |
Source: NTREIS #20931393 Report a problem | ||
Public tax history
Tax history is unavailable.
Neighborhood: 76262
Nearby homes
- $1,882,4004 bd7 ba5.9k sqft1560 Nightingale Cir, Keller, TX 76248Off Market
- $604,5003 bd3 ba1.7k sqft1550 Nightingale Cir, Keller, TX 76262Off Market
- $1,000,8004 bd4 ba3.6k sqft1570 Nightingale Cir, Keller, TX 76262Off Market
- $--4 bd4 ba3.4k sqft1540 Nightingale Cir, Keller, TX 76262Sold
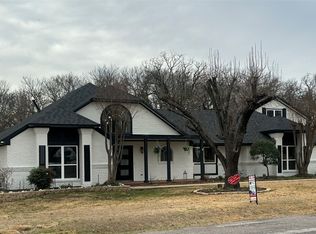
- $588,9003 bd2 ba1.6k sqft1555 Nightingale Cir, Keller, TX 76262Off Market
- $567,9003 bd2 ba1.8k sqft1545 Nightingale Cir, Keller, TX 76262Off Market
- $1,299,1003 bd2 ba3.4k sqft1741 Johnson Rd, Keller, TX 76248Off Market
- $1,191,8003 bd3 ba3.9k sqft1576 Nightingale Cir, Roanoke, TX 76262Off Market
Nearby schools
GreatSchools rating
- 8/10Florence Elementary SchoolGrades: PK-4Distance: 0.8 mi
- 8/10Keller Middle SchoolGrades: 7-8Distance: 2.3 mi
- 8/10Keller High SchoolGrades: 9-12Distance: 1.4 mi
Schools provided by the listing agent
- Elementary: Florence
- Middle: Keller
- High: Keller
- District: Keller ISD
Source: NTREIS. This data may not be complete. We recommend contacting the local school district to confirm school assignments for this home.
Get a cash offer in 3 minutes
Find out how much your home could sell for in as little as 3 minutes with a no-obligation cash offer.
Estimated market value
$2,149,500
Get a cash offer in 3 minutes
Find out how much your home could sell for in as little as 3 minutes with a no-obligation cash offer.
Estimated market value
$2,149,500
- Texas
- Tarrant County
- Keller
- 76262
- 1560 Nightingale Cir
