Stunning renovated property privately situated on almost 2.5 acres located minutes from the ever-growing downtown Kannapolis experience & easy I-85 access! No HOA!!! This immaculate home was carefully restored in 2016. NEW framing, electrical, roof, spray foam insulation, genuine hardwood floors, custom moldings, cabinetry, HVAC, tankless gas water heater, security system, house vac, & water filtration system. Open concept floor plan. Vaulted ceilings in all main areas. Dream kitchen has custom cabinets, soft close doors & drawers, farm sink, Italian marble countertops, and top of the line appliances. 15ft ceiling peak in MB. Huge wrap-around deck with wood framed gazebo (15’x27’) overlooking a large private fenced in yard. A generous sized patio oasis surrounded by mature trees features a firepit great for entertaining. Property offers In-ground irrigation, RV hookup (220V). Rear of the property has a climate-controlled lighted storage shed building (12’x25’) with electricity.
Closed
$600,000
1560 Oakwood Ave, Kannapolis, NC 28081
3beds
1,719sqft
Single Family Residence
Built in 1937
2.36 Acres Lot
$651,900 Zestimate®
$349/sqft
$2,064 Estimated rent
Home value
$651,900
$613,000 - $691,000
$2,064/mo
Zestimate® history
Owner options
List your home for rent
$2,064/mo
Rent Zestimate®
Find your next renter with Zillow Rental Manager. Plus, with online applications, you can quickly screen prospective tenants – for free.
$2,064/mo
Rent Zestimate®
Refinance and save
$3,568/mo
Est. payment
Refinancing to a lower rate could help reduce your monthly payments and save thousands over the life of the loan.
$3,568/mo
Est. payment
Explore your selling options
Work with a Zillow partner agent
Leverage their expertise and Zillow's premium Showcase listings to get your home seen by more buyers.
Get startedList with your own agent
Get your home in front of millions of buyers by listing it on Zillow.
Learn how to do itSell it yourself
Take full control of how buyers see your home on Zillow by listing For Sale by Owner (FSBO).
List your homeWhat's special
Genuine hardwood floorsLarge private fencedVaulted ceilingsCustom moldingsOpen concept floor planItalian marble countertopsMature trees
Zillow last checked:
Listing updated:
Listed by:
Ivan Henrickson ivanbhenrickson@gmail.com,
Lantern Realty & Development LLC
Bought with:
Amy Evans
Lantern Realty & Development, LLC
Source: Canopy MLS as distributed by MLS GRID,MLS#: 4048144
Facts & features
Interior
Bedrooms & bathrooms
- Bedrooms: 3
- Bathrooms: 2
- Full bathrooms: 2
- Main level bedrooms: 3
Primary bedroom
- Level: Main
Primary bedroom
- Level: Main
Bedroom s
- Level: Main
Bedroom s
- Level: Main
Bedroom s
- Level: Main
Bedroom s
- Level: Main
Bathroom full
- Level: Main
Bathroom full
- Level: Main
Dining area
- Level: Main
Dining area
- Level: Main
Kitchen
- Level: Main
Kitchen
- Level: Main
Laundry
- Level: Main
Laundry
- Level: Main
Living room
- Level: Main
Living room
- Level: Main
Heating
- Forced Air, Natural Gas
Cooling
- Ceiling Fan(s), Central Air
Appliances
- Included: Convection Oven, Dishwasher, Disposal, Electric Oven, Exhaust Fan, Exhaust Hood, Gas Cooktop, Gas Range, Gas Water Heater, Microwave, Plumbed For Ice Maker, Self Cleaning Oven, Tankless Water Heater, Wall Oven, Warming Drawer
- Laundry: Electric Dryer Hookup, Gas Dryer Hookup, Laundry Room, Main Level
Features
- Breakfast Bar, Built-in Features, Cathedral Ceiling(s), Kitchen Island, Open Floorplan, Walk-In Closet(s), Walk-In Pantry
- Flooring: Marble, Tile, Wood
- Doors: Insulated Door(s)
- Windows: Insulated Windows, Window Treatments
- Has basement: No
- Attic: Pull Down Stairs
Interior area
- Total structure area: 1,719
- Total interior livable area: 1,719 sqft
- Finished area above ground: 1,719
- Finished area below ground: 0
Property
Parking
- Parking features: Driveway
- Has uncovered spaces: Yes
Accessibility
- Accessibility features: Two or More Access Exits
Features
- Levels: One
- Stories: 1
- Patio & porch: Covered, Deck, Front Porch, Rear Porch, Side Porch, Wrap Around
- Exterior features: Fire Pit, Gas Grill, In-Ground Irrigation
- Fencing: Fenced
Lot
- Size: 2.36 Acres
- Dimensions: 271' x 374' x 271' x 384'
- Features: Level, Private, Wooded
Details
- Additional structures: Outbuilding, Shed(s)
- Parcel number: 56120678690000
- Zoning: RM-1
- Special conditions: Standard
Construction
Type & style
- Home type: SingleFamily
- Property subtype: Single Family Residence
Materials
- Stone Veneer, Wood
- Foundation: Crawl Space
- Roof: Shingle
Condition
- New construction: No
- Year built: 1937
Utilities & green energy
- Sewer: Septic Installed
- Water: Well
Green energy
- Energy efficient items: Insulation
Community & HOA
Community
- Security: Carbon Monoxide Detector(s), Security System
- Subdivision: None
Location
- Region: Kannapolis
Financial & listing details
- Price per square foot: $349/sqft
- Tax assessed value: $177,530
- Annual tax amount: $6,760
- Date on market: 7/14/2023
- Cumulative days on market: 2 days
- Listing terms: Cash,Conventional
- Exclusions: Front porch swing
- Road surface type: Concrete
Price history
| Date | Event | Price |
|---|---|---|
| 8/18/2023 | Sold | $600,000+3.5%$349/sqft |
Source:  Canopy MLS as distributed by MLS GRID #4048144 Report a problem Canopy MLS as distributed by MLS GRID #4048144 Report a problem | ||
| 7/17/2023 | Pending sale | $579,700$337/sqft |
Source: Canopy MLS as distributed by MLS GRID #4048144 Report a problem | ||
| 7/14/2023 | Listed for sale | $579,700+11.5%$337/sqft |
Source: Canopy MLS as distributed by MLS GRID #CAR4048144 Report a problem | ||
| 6/16/2022 | Sold | $520,000+5.3%$303/sqft |
Source: Canopy MLS as distributed by MLS GRID #3856025 Report a problem | ||
| 5/11/2022 | Pending sale | $494,000$287/sqft |
Source: Canopy MLS as distributed by MLS GRID #3856025 Report a problem | ||
| 5/11/2022 | Listed for sale | $494,000+55.8%$287/sqft |
Source: Canopy MLS as distributed by MLS GRID #3856025 Report a problem | ||
| 3/14/2016 | Sold | $317,000-25.4%$184/sqft |
Source: Canopy MLS as distributed by MLS GRID #3094571 Report a problem | ||
| 2/17/2016 | Pending sale | $425,000$247/sqft |
Source: Mossy Oak Properties Land and Luxury #3094571 Report a problem | ||
| 6/18/2015 | Listed for sale | $425,000-5.6%$247/sqft |
Source: Mossy Oak Properties Land and Luxury #3094571 Report a problem | ||
| 12/31/2014 | Listing removed | $450,000$262/sqft |
Source: Keller Williams Realty University Market Center #3022733 Report a problem | ||
| 7/22/2014 | Price change | $450,000-18%$262/sqft |
Source: Keller Williams Realty University Market Center #3022733 Report a problem | ||
| 7/16/2013 | Price change | $549,000-15.4%$319/sqft |
Source: Allen Tate Company #2124742 Report a problem | ||
| 1/5/2013 | Listed for sale | $649,000-5.9%$378/sqft |
Source: Allen Tate Company #2124742 Report a problem | ||
| 12/2/2012 | Listing removed | $690,000$401/sqft |
Source: Allen Tate Company #2090881 Report a problem | ||
| 6/15/2012 | Price change | $690,000-8%$401/sqft |
Source: Allen Tate Company #2090881 Report a problem | ||
| 3/17/2011 | Price change | $750,000-6.2%$436/sqft |
Source: RE/MAX LEADING EDGE #940661 Report a problem | ||
| 3/4/2011 | Price change | $799,500+6.6%$465/sqft |
Source: RE/MAX LEADING EDGE #940661 Report a problem | ||
| 2/13/2011 | Price change | $750,000-6.2%$436/sqft |
Source: RE/MAX Leading Edge Realty Group #940661 Report a problem | ||
| 12/4/2009 | Price change | $799,500-15.8%$465/sqft |
Source: NCI #887953 Report a problem | ||
| 9/25/2009 | Listed for sale | $949,900$553/sqft |
Source: NCI #887953 Report a problem | ||
Public tax history
| Year | Property taxes | Tax assessment |
|---|---|---|
| 2025 | $6,760 | $595,290 |
| 2024 | $6,760 +103.8% | $595,290 +145.9% |
| 2023 | $3,317 +36.4% | $242,090 +36.4% |
| 2022 | $2,432 -52.9% | $177,530 -52.9% |
| 2021 | $5,164 +9.5% | $376,900 +9.5% |
| 2019 | $4,714 +11.6% | $344,070 |
| 2018 | $4,223 | $344,070 +8.4% |
| 2017 | $4,223 | $317,520 -15.6% |
| 2016 | -- | $376,040 |
| 2015 | -- | $376,040 |
| 2014 | $4,738 | $376,040 |
| 2013 | -- | $376,040 |
| 2012 | -- | $376,040 +3.6% |
| 2011 | -- | $362,830 |
| 2010 | -- | $362,830 |
| 2009 | -- | $362,830 -29.4% |
| 2008 | -- | $513,940 +85.4% |
| 2007 | -- | $277,200 |
| 2006 | -- | $277,200 |
| 2005 | -- | $277,200 |
| 2004 | -- | $277,200 +72.4% |
| 2003 | -- | $160,750 |
| 2002 | -- | $160,750 |
| 2001 | -- | $160,750 |
| 2000 | -- | $160,750 |
Find assessor info on the county website
Neighborhood: 28081
Nearby homes
- $543,2004 bd3 ba3.6k sqft1140 N Windsor Dr #28, Kannapolis, NC 28081Off Market
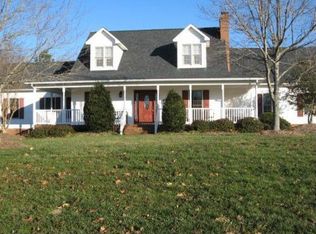
- $493,2004 bd4 ba2.4k sqft1136 N Windsor Dr, Kannapolis, NC 28081Off Market
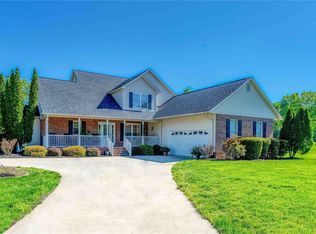
- $581,6004 bd2 ba2.9k sqft1144 N Windsor Dr, Kannapolis, NC 28081Off Market
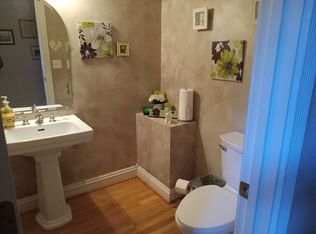
- $533,7004 bd4 ba2.5k sqft1124 Windsor Dr, Kannapolis, NC 28081Off Market
- $203,0002 bd1 ba936 sqft1561 Oakwood Ave, Kannapolis, NC 28081Off Market
- $498,1003 bd3 ba2.1k sqft1148 N Windsor Dr, Kannapolis, NC 28081Off Market
- $430,6003 bd2 ba2.1k sqft1559 Oakwood Ave, Kannapolis, NC 28081Off Market
- $70,000-- bd-- ba-- sqft1540 Oakwood Ave, Kannapolis, NC 28081Sold
Nearby schools
GreatSchools rating
- 4/10Shady Brook ElementaryGrades: K-5Distance: 0.9 mi
- 2/10Kannapolis MiddleGrades: 7-8Distance: 0.4 mi
- 2/10A. L. Brown High SchoolGrades: 9-12Distance: 2.8 mi
Get a cash offer in 3 minutes
Find out how much your home could sell for in as little as 3 minutes with a no-obligation cash offer.
Estimated market value
$651,900
Get a cash offer in 3 minutes
Find out how much your home could sell for in as little as 3 minutes with a no-obligation cash offer.
Estimated market value
$651,900
- North Carolina
- Cabarrus County
- Kannapolis
- 28081
- 1560 Oakwood Ave
Nearby cities
Nearby zip codes
Other Kannapolis Topics
