Completed less than a year ago, this like-new home in Chatham Hills impresses immediately with its expansive layout, soaring ceilings, and abundant natural light, all set against peaceful pond views. The sense of space is evident from the moment you enter, with thoughtfully designed living areas flowing effortlessly from one to the next. Entry opens to a formal office and a formal dining room, both enhanced by timeless wainscoting details. The two-story great room is a true centerpiece, featuring floor-to-ceiling windows that fill the home with light. The open kitchen is functional and inviting, offering a large center island, butler's pantry, walk-in pantry, and generous cabinetry. A sunlit breakfast area sits just off the kitchen and provides walkout access to the backyard. The home's unique split-level staircase creates separation and privacy throughout the living spaces. A half level up leads to the Primary Suite, while the remaining bedrooms are located on the upper level. The primary suite feels like a private retreat with double-door entry, tray ceiling, sitting area, & pond views. The primary bath includes dual closets, a soaking tub, and walk-in shower. Three additional bedrooms include one with a private bath and two that share a full bath, along with a spacious upstairs laundry room with a sink and room to add additional storage. A half level below the main floor is a flexible lounge/media space, ideal for a playroom, home gym, or movie room. The finished basement is designed for entertaining with a full wet bar, full-size refrigerator, dishwasher, and plenty of room to gather, plus unfinished storage space. Outside, the backyard offers a beautiful pond view and a peaceful setting to unwind. Living in Chatham Hills means enjoying an exceptional lifestyle, with access to the clubhouse featuring dining, championship golf, a state-of-the-art fitness center, indoor & outdoor pools, tennis & pickleball, scenic walking trails, and a full event calendar.
Sold
$1,320,000
1560 Old Hickory Ln, Westfield, IN 46074
4beds
6,307sqft
Residential, Single Family Residence
Built in 2025
0.32 Acres Lot
$1,326,600 Zestimate®
$209/sqft
$6,191 Estimated rent
Home value
$1,326,600
$1.26M - $1.39M
$6,191/mo
Zestimate® history
Owner options
List your home for rent
$6,191/mo
Rent Zestimate®
Find your next renter with Zillow Rental Manager. Plus, with online applications, you can quickly screen prospective tenants – for free.
$6,191/mo
Rent Zestimate®
Refinance and save
$7,621/mo
Est. payment
Refinancing to a lower rate could help reduce your monthly payments and save thousands over the life of the loan.
$7,621/mo
Est. payment
Explore your selling options
Work with a Zillow partner agent
Leverage their expertise and Zillow's premium Showcase listings to get your home seen by more buyers.
Get startedList with your own agent
Get your home in front of millions of buyers by listing it on Zillow.
Learn how to do itSell it yourself
Take full control of how buyers see your home on Zillow by listing For Sale by Owner (FSBO).
List your homeWhat's special
Full wet barThree additional bedroomsTimeless wainscoting detailsSunlit breakfast areaFormal dining roomUnique split-level staircaseTwo-story great room
Zillow last checked:
Listing updated:
Listed by:
Mike Deck 317-339-2830,
Berkshire Hathaway Home
Bought with:
Michael Burke
Burke Realty
Source: MIBOR as distributed by MLS GRID,MLS#: 22078912
Facts & features
Interior
Bedrooms & bathrooms
- Bedrooms: 4
- Bathrooms: 6
- Full bathrooms: 4
- 1/2 bathrooms: 2
- Main level bathrooms: 1
Primary bedroom
- Level: Upper
- Area: 285 Square Feet
- Dimensions: 19x15
Bedroom 2
- Level: Upper
- Area: 180 Square Feet
- Dimensions: 12x15
Bedroom 3
- Level: Upper
- Area: 156 Square Feet
- Dimensions: 12x13
Bedroom 4
- Level: Upper
- Area: 165 Square Feet
- Dimensions: 15x11
Breakfast room
- Level: Main
- Area: 180 Square Feet
- Dimensions: 15x12
Dining room
- Level: Main
- Area: 195 Square Feet
- Dimensions: 15x13
Family room
- Level: Main
- Area: 360 Square Feet
- Dimensions: 20x18
Kitchen
- Level: Main
- Area: 225 Square Feet
- Dimensions: 15x15
Library
- Level: Main
- Area: 132 Square Feet
- Dimensions: 12x11
Loft
- Level: Upper
- Area: 143 Square Feet
- Dimensions: 11x13
Play room
- Level: Main
- Area: 361 Square Feet
- Dimensions: 19x19
Play room
- Level: Basement
- Area: 952 Square Feet
- Dimensions: 34x28
Heating
- Forced Air, Natural Gas
Cooling
- Central Air
Appliances
- Included: Gas Cooktop, Dishwasher, Disposal, Microwave, Oven, Refrigerator, Water Softener Owned
- Laundry: Upper Level
Features
- High Ceilings, Kitchen Island, Hardwood Floors, Pantry, Walk-In Closet(s)
- Flooring: Hardwood
- Basement: Ceiling - 9+ feet,Egress Window(s)
- Number of fireplaces: 1
- Fireplace features: Gas Starter, Great Room
Interior area
- Total structure area: 6,307
- Total interior livable area: 6,307 sqft
- Finished area below ground: 910
Property
Parking
- Total spaces: 3
- Parking features: Attached, Concrete
- Attached garage spaces: 3
Features
- Levels: Two
- Stories: 2
- Patio & porch: Covered, Patio
- Exterior features: Sprinkler System
- Has view: Yes
- View description: Pond
- Water view: Pond
- Waterfront features: Pond
Lot
- Size: 0.32 Acres
- Features: Close to Clubhouse, Near Golf Course, Sidewalks, Street Lights
Details
- Parcel number: 290513005014000015
- Horse amenities: None
Construction
Type & style
- Home type: SingleFamily
- Architectural style: Craftsman
- Property subtype: Residential, Single Family Residence
Materials
- Cement Siding, Stone
- Foundation: Concrete Perimeter
Condition
- New construction: No
- Year built: 2025
Details
- Builder name: Fischer Homes
Utilities & green energy
- Water: Public
Community & HOA
Community
- Features: Tennis Court(s)
- Subdivision: Chatham Hills
HOA
- Has HOA: Yes
- Amenities included: Clubhouse, Fitness Center, Golf Course, Maintenance Grounds, Management, Park, Playground, Pool, Tennis Court(s)
- Services included: Clubhouse, Entrance Common, Exercise Room, Golf, Maintenance, ParkPlayground, Management, Tennis Court(s)
- HOA fee: $1,050 annually
Location
- Region: Westfield
Financial & listing details
- Price per square foot: $209/sqft
- Tax assessed value: $600
- Annual tax amount: $65
- Date on market: 2/9/2026
- Cumulative days on market: 78 days
Price history
| Date | Event | Price |
|---|---|---|
| 5/26/2026 | Sold | $1,320,000-4%$209/sqft |
Source:  MIBOR as distributed by MLS GRID #22078912 Report a problem MIBOR as distributed by MLS GRID #22078912 Report a problem | ||
| 4/27/2026 | Pending sale | $1,375,000$218/sqft |
Source: MIBOR as distributed by MLS GRID #22078912 Report a problem | ||
| 2/9/2026 | Listed for sale | $1,375,000+18.9%$218/sqft |
Source: MIBOR as distributed by MLS GRID #22078912 Report a problem | ||
| 7/16/2025 | Sold | $1,155,990-3.7%$183/sqft |
Source: MIBOR as distributed by MLS GRID #22024842 Report a problem | ||
| 4/29/2025 | Pending sale | $1,199,990$190/sqft |
Source: MIBOR as distributed by MLS GRID #22024842 Report a problem | ||
| 4/24/2025 | Listed for sale | $1,199,990$190/sqft |
Source: MIBOR as distributed by MLS GRID #22024842 Report a problem | ||
| 3/17/2025 | Pending sale | $1,199,990$190/sqft |
Source: MIBOR as distributed by MLS GRID #22024842 Report a problem | ||
| 3/4/2025 | Listed for sale | $1,199,990$190/sqft |
Source: MIBOR as distributed by MLS GRID #22024842 Report a problem | ||
Public tax history
| Year | Property taxes | Tax assessment |
|---|---|---|
| 2025 | -- | $600 |
Find assessor info on the county website
Neighborhood: 46074
Nearby homes
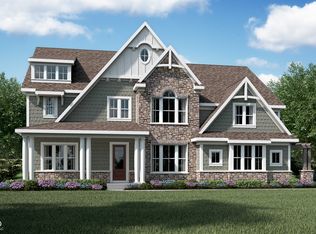
- $1,216,1185 bd6 ba7.5k sqft1559 Old Hickory Ln, Westfield, IN 46074Sold
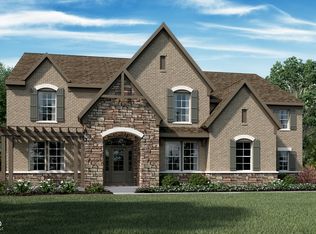
- $1,314,1704 bd5 ba5.9k sqft1597 Old Hickory Ln, Westfield, IN 46074Sold
- $1,670,0005 bd5 ba6.5k sqft1572 Old Hickory Ln, Westfield, IN 46074Sold


- $1,365,3334 bd6 ba6k sqft1564 Old Hickory Ln, Westfield, IN 46074Sold
- $1,576,2106 bd5 ba6.7k sqft1535 Old Hickory Ln, Westfield, IN 46074Sold
- $1,557,4024 bd5 ba7.5k sqft1561 Old Hickory Ln, Westfield, IN 46074Sold
- from $1,194,9904 bd4 ba4.1k sqftInglenook Plan, Lindley Ridge at Chatham Hills, Westfield, IN 46074New Construction
- from $1,115,9904 bd3 ba3.5k sqftWedgefield Plan, Lindley Ridge at Chatham Hills, Westfield, IN 46074New Construction
Nearby schools
GreatSchools rating
- 6/10Monon Trail Elementary SchoolGrades: K-4Distance: 1.8 mi
- 9/10Westfield Middle SchoolGrades: 7-8Distance: 3 mi
- 10/10Westfield High SchoolGrades: 9-12Distance: 2.7 mi
Schools provided by the listing agent
- Elementary: Monon Trail Elementary School
- Middle: Westfield Middle School
- High: Westfield High School
Source: MIBOR as distributed by MLS GRID. This data may not be complete. We recommend contacting the local school district to confirm school assignments for this home.
Get a cash offer in 3 minutes
Find out how much your home could sell for in as little as 3 minutes with a no-obligation cash offer.
Estimated market value
$1,326,600
Get a cash offer in 3 minutes
Find out how much your home could sell for in as little as 3 minutes with a no-obligation cash offer.
Estimated market value
$1,326,600
- Indiana
- Hamilton County
- Sheridan
- 46074
- 1560 Old Hickory Ln
Nearby cities
Nearby neighborhoods
Nearby zip codes
Other Sheridan Topics
