Skip main navigation
For sale
  • $419,000

    1560 Old Manchester Rd, Westminster, MD 21157

    3beds
    2,540sqft
    : 
    $2,765/mo
    Get pre-qualified
    Single Family Residence
    Built in 1967
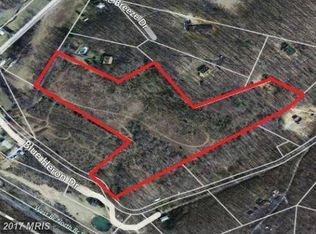
    1.68 Acres Lot
    $450,300 Zestimate®
    $165/sqft
    $-- HOA

    What's special

    Expansive yardTowering mature treesThoughtfully designed layoutPark like settingOpen and welcoming spaceLarge yardSpacious family room
    Tucked beneath a canopy of towering mature trees, this hidden Westminster retreat feels like a world away yet it's just minutes from the shopping, dining, and conveniences of town! Convenient and hidden among beautiful mature trees on Rt 27 and Old Manchester Rd is a sprawling rancher on an amazing 1.68 acres. This inviting 3 bedroom, 2 bath home offers the privacy and serenity you've been searching for! As you arrive, you'll immediately appreciate the park like setting, where towering mature trees provide privacy, shade, and beautiful scenery throughout every season. The expansive yard offers endless opportunities for entertaining, gardening, outdoor games, or simply relaxing and enjoying nature from your own backyard. Inside, the home features a thoughtfully designed layout that makes both entertaining and daily living effortless. The spacious family room serves as the heart of the home, offering plenty of room for movie nights, game days, holiday gatherings, or simply unwinding after a long day. The kitchen flows seamlessly into the dining area and living room, creating an open and welcoming space where family and friends can easily gather. Whether you're preparing meals while staying connected with guests, hosting holiday dinners, or enjoying quiet evenings at home, this layout is designed for you! Downstairs, the finished basement adds incredible versatility and valuable additional living space. Whether you envision a playroom, recreation room, second family room, home gym, office, media room, or flexible living space, this finished lower level can easily adapt to fit your needs. The home also features three comfortable bedrooms, two bathrooms, and an attached two car garage, providing ample storage, convenience, and protection from the elements year round. Located just minutes from downtown Westminster, you'll enjoy convenient access to local restaurants, shopping, grocery stores, parks, schools, healthcare, and commuter routes while still coming home to the peace and privacy of a scenic, mature tree lined property. If you've been searching for a Westminster, MD home with mature trees, a large yard, spacious living areas, and an ideal location close to town and major commuter routes, this home in Carroll County, MD is it!
    3 hours
    |
    115
    |
    11
    |

    Zillow last checked:

    Listing updated:

    Listed by:

    Ashley Mulloy 443-398-5718,

    Freedom Realty LLC 4105491800

    Source: Bright MLS,MLS#: MDCR2036704MLS Logo

      Facts & features

      Interior

      Bedrooms & bathrooms
      • Bedrooms: 3
      • Bathrooms: 2
      • Full bathrooms: 1
      • 1/2 bathrooms: 1
      • Main level bathrooms: 2
      • Main level bedrooms: 3
      Basement
      • Area: 1320
      Heating
      • Forced Air, Oil
      Cooling
      • Central Air, Electric
      Appliances
      • Included: Electric Water Heater
      Features
      • Flooring: Hardwood
      • Basement: Finished
      • Has fireplace: No
      Interior area
      • Total structure area: 2,540
      • Total interior livable area: 2,540 sqft
      • Finished area above ground: 1,220
      • Finished area below ground: 1,320

      Property

      Parking
      • Total spaces: 2
      • Parking features: Garage Faces Rear, Attached
      • Attached garage spaces: 2
      Accessibility
      • Accessibility features: 2+ Access Exits
      Features
      • Levels: One
      • Stories: 1
      • Pool features: None
      Lot
      • Size: 1.68 Acres
      Details
      • Additional structures: Above Grade, Below Grade
      • Parcel number: 0706007163
      • Zoning: R-400
      • Special conditions: Standard

      Construction

      Type & style
      • Home type: SingleFamily
      • Architectural style: Ranch/Rambler
      • Property subtype: Single Family Residence
      Materials
      • Stone
      • Foundation: Block
      • Roof: Shingle
      Condition
      • New construction: No
      • Year built: 1967

      Utilities & green energy

      • Sewer: On Site Septic
      • Water: Well

      Community & HOA

      Community
      • Subdivision: None Available
      HOA
      • Has HOA: No
      Location
      • Region: Westminster

      Financial & listing details

      • Price per square foot: $165/sqft
      • Tax assessed value: $365,433
      • Annual tax amount: $3,742
      • Date on market: 8/6/2026
      • Listing agreement: Exclusive Right To Sell
      • Ownership: Fee Simple

        Estimated market value

        $450,300

        $414,000 - $486,000

        $2,409/mo

        Price history

        DateEventPrice
        8/6/2026Listed for sale$419,000+189%$165/sqft
        Source: Bright MLS #MDCR2036704 Report a problem
        1/1/2015Sold$145,000-38.3%$57/sqft
        Source: Long & Foster Broker Feed #MDCR141772_100 Report a problem
        9/18/2003Sold$235,000+62.1%$93/sqft
        Source: Public Record Report a problem
        4/27/1999Sold$145,000$57/sqft
        Source: Public Record Report a problem

        Public tax history

        YearProperty taxesTax assessment
        2025$3,545 +2.4%$325,800 +6.4%
        2024$3,462 +6.8%$306,333 +6.8%
        2023$3,242 +7.3%$286,867 +7.3%
        2022$3,022 +0.4%$267,400 +0.4%
        2021$3,010 +0.4%$266,400 +0.4%
        2020$2,999 +0.4%$265,400 +0.4%
        2019$2,988 $264,400
        2018$2,988 $264,400
        2017$2,988 $264,400 -2%
        2016-- $269,700
        2015-- $269,700
        2014-- $269,700 -5.2%
        2013-- $284,600
        2012-- $284,600
        2011-- $284,600 -18.1%
        2010-- $347,690 +10.9%
        2009-- $313,420 +12.3%
        2008-- $279,150 +14%
        2007-- $244,880 +14.8%
        2006-- $213,276 +17.4%
        2005-- $181,673 +21.1%
        2004-- $150,070 +5%
        2003-- $142,862 +5.3%
        2002-- $135,656 +5.6%
        2001-- $128,450
        Find assessor info on the county website

        Monthly payment

        Est. payment

        Payment breakdown

        Explore the cost of this home by adjusting the details. Changes won't be saved.
        All calculations are estimates and provided by Zillow, Inc. for informational purposes only. Actual amounts may vary.
        HOA fees may include property taxes on listings classified as Co-Ops. Contact the listing agent and/or owner for fee details.
        Mortgage interest rates are dependent on a number of factors, including credit score, down payment, and repayment length. Interest rate data provided by Zillow Group Marketplace, Inc. as of 1/1/1970 from various mortgage lenders with which we have lead or other similar arrangements; the Estimated Payment is an average of those rates.
        See how much you could borrow to make a competitive offer.

        Climate risks

        Neighborhood: 21157

        Getting around

        0 / 100
        Car-Dependent
        0 / 100
        No Nearby Transit
        12 / 100
        Somewhat Bikeable

        Nearby schools

        GreatSchools rating
        Schools provided by the listing agent
        • Elementary: Cranberry Station
        • Middle: East
        • High: Winters Mill
        • District: Carroll County Public Schools

        Source: Bright MLS. This data may not be complete. We recommend contacting the local school district to confirm school assignments for this home.

        A local agent can set up tours, give advice and negotiate with sellers.

        Browse local experts

        Similar homes