Welcome to your dream home in Castle Rock, CO! This charming, move-in ready 2-bedroom, 2-bathroom ranch-style corner condo offers the perfect blend of comfort and convenience. With a spacious 1,230 square foot split floor plan (also ideal for a roommate scenario), this ground-level unit provides easy, stair-free access. Cozy up by the inviting gas fireplace, or enjoy cooking in the eat-in kitchen, complete with pantry and all appliances included. In-unit laundry includes a front-loading washer and dryer with raised pedestals for your convenience. The home's thoughtful design includes ample storage with coat and linen closets, as well as an outside storage closet. Relax on your covered, private patio, or take advantage of the community amenities, including a neighborhood pool and hot tub. The property also features a 1-car detached garage - just outside your unit with additional parking for occupants or guests. Situated in a picturesque neighborhood, this home offers easy access to local amenities while providing a peaceful retreat. Close proximity to downtown Castle Rock, Douglas County Fairgrounds, I-25, schools, stores, hospital, trails, parks, the MAC Center & Castle Rock Recreation Center. Don't miss the opportunity to make this delightful property your new home.
Sold for $360,000
$360,000
1560 Olympia Circle #105, Castle Rock, CO 80104
2beds
1,230sqft
Condominium
Built in 2005
-- sqft lot
$-- Zestimate®
$293/sqft
$2,108 Estimated rent
Home value
Not available
Estimated sales range
Not available
$2,108/mo
Zestimate® history
Owner options
List your home for rent
$2,108/mo
Rent Zestimate®
Find your next renter with Zillow Rental Manager. Plus, with online applications, you can quickly screen prospective tenants – for free.
$2,108/mo
Rent Zestimate®
Refinance and save
$2,410/mo
Est. payment
Refinancing to a lower rate could help reduce your monthly payments and save thousands over the life of the loan.
$2,410/mo
Est. payment
Explore your selling options
Work with a Zillow partner agent
Leverage their expertise and Zillow's premium Showcase listings to get your home seen by more buyers.
Get startedList with your own agent
Get your home in front of millions of buyers by listing it on Zillow.
Learn how to do itSell it yourself
Take full control of how buyers see your home on Zillow by listing For Sale by Owner (FSBO).
List your homeWhat's special
Gas fireplaceCorner condoAdditional parkingCovered private patioAmple storageGround-level unitIn-unit laundry
Zillow last checked:
Listing updated:
Listed by:
Danielle Yaskoweak 720-839-2595 danielle@madisonprops.com,
Madison & Company Properties
Bought with:
Joyce Paloma, 40047271
LIV Sotheby's International Realty
Felicia Jenkins, 100041565
LIV Sotheby's International Realty
Source: REcolorado as distributed by MLS GRID,MLS#: 9944852
Facts & features
Interior
Bedrooms & bathrooms
- Bedrooms: 2
- Bathrooms: 2
- Full bathrooms: 2
- Main level bathrooms: 2
- Main level bedrooms: 2
Primary bedroom
- Description: Lvp Flooring, Walk-In Closet, Ceiling Fan & Attached Full Bath
- Level: Main
- Area: 234 Square Feet
- Dimensions: 18 x 13
Bedroom
- Description: Lvp Flooring, Closet And Ceiling Fan
- Level: Main
- Area: 168 Square Feet
- Dimensions: 12 x 14
Primary bathroom
- Description: Tub/Shower Combo
- Level: Main
- Area: 88 Square Feet
- Dimensions: 8 x 11
Bathroom
- Description: Tub/Shower Combo
- Level: Main
- Area: 50 Square Feet
- Dimensions: 5 x 10
Bonus room
- Description: Great Nook For A Desk/Office Space
- Level: Main
- Area: 28 Square Feet
- Dimensions: 4 x 7
Dining room
- Description: Open To Kitchen And Great Room
- Level: Main
- Area: 90 Square Feet
- Dimensions: 10 x 9
Great room
- Description: Ceiling Fan, Opens To Patio, Built-In Cabinetry And Gas Fireplace
- Level: Main
- Area: 252 Square Feet
- Dimensions: 14 x 18
Kitchen
- Description: Maple Cabinetry, All Appliances Are Included, Pantry Storage
- Level: Main
- Area: 110 Square Feet
- Dimensions: 11 x 10
Laundry
- Description: Washer & Dryer Included With Pedastals
- Level: Main
- Area: 21 Square Feet
- Dimensions: 3 x 7
Heating
- Forced Air, Natural Gas
Cooling
- Central Air
Appliances
- Included: Dishwasher, Disposal, Dryer, Gas Water Heater, Range, Refrigerator, Self Cleaning Oven, Washer
- Laundry: In Unit
Features
- Built-in Features, Ceiling Fan(s), Eat-in Kitchen, Entrance Foyer, High Ceilings, High Speed Internet, Laminate Counters, No Stairs, Open Floorplan, Pantry, Primary Suite, Smoke Free, Walk-In Closet(s)
- Flooring: Laminate
- Windows: Window Coverings
- Has basement: No
- Number of fireplaces: 1
- Fireplace features: Gas, Great Room
- Common walls with other units/homes: End Unit,No One Below,1 Common Wall
Interior area
- Total structure area: 1,230
- Total interior livable area: 1,230 sqft
- Finished area above ground: 1,230
Property
Parking
- Total spaces: 1
- Parking features: Garage
- Garage spaces: 1
Features
- Levels: One
- Stories: 1
- Entry location: Exterior Access
- Patio & porch: Covered, Deck, Patio
Lot
- Features: Landscaped, Master Planned
Details
- Parcel number: R0464555
- Special conditions: Standard
Construction
Type & style
- Home type: Condo
- Property subtype: Condominium
- Attached to another structure: Yes
Materials
- Cement Siding, Frame, Rock
- Foundation: Slab
- Roof: Composition
Condition
- Year built: 2005
Utilities & green energy
- Sewer: Public Sewer
- Water: Public
- Utilities for property: Cable Available, Electricity Connected, Natural Gas Connected, Phone Connected
Community & HOA
Community
- Subdivision: Plum Creek
HOA
- Has HOA: Yes
- Amenities included: Parking, Pool, Spa/Hot Tub
- Services included: Insurance, Maintenance Grounds, Maintenance Structure, Sewer, Snow Removal, Trash, Water
- HOA fee: $250 monthly
- HOA name: Sawgrass Condominium Association, Inc.
- HOA phone: 720-735-0053
- Second HOA fee: $90 monthly
- Second HOA name: Sawgrass at Plum Creek Association
- Second HOA phone: 303-731-3300
- Third HOA fee: $36 annually
- Third HOA name: Plum Creek North Master Association
- Third HOA phone: 303-884-4912
Location
- Region: Castle Rock
Financial & listing details
- Price per square foot: $293/sqft
- Tax assessed value: $256,384
- Annual tax amount: $1,501
- Date on market: 8/2/2025
- Listing terms: Cash,Conventional,FHA,VA Loan
- Exclusions: Seller's Personal Belongings And Staging Items.
- Ownership: Individual
- Electric utility on property: Yes
- Road surface type: Paved
Price history
| Date | Event | Price |
|---|---|---|
| 9/3/2025 | Sold | $360,000-2.7%$293/sqft |
Source:  REcolorado as distributed by MLS GRID #9944852 Report a problem REcolorado as distributed by MLS GRID #9944852 Report a problem | ||
| 8/6/2025 | Pending sale | $369,900$301/sqft |
Source: REcolorado as distributed by MLS GRID #9944852 Report a problem | ||
| 8/2/2025 | Listed for sale | $369,900+174%$301/sqft |
Source: REcolorado as distributed by MLS GRID #9944852 Report a problem | ||
| 3/22/2013 | Listing removed | $135,000$110/sqft |
Source: RE/MAX Alliance #1162053 Report a problem | ||
| 2/22/2013 | Listed for sale | $135,000$110/sqft |
Source: RE/MAX Alliance #1162053 Report a problem | ||
Public tax history
| Year | Property taxes | Tax assessment |
|---|---|---|
| 2021 | -- | $18,330 |
Find assessor info on the county website
Neighborhood: 80104
Nearby homes
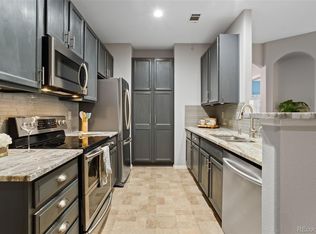
- $364,9002 bd2 ba1.1k sqft1560 Olympia Cir BUILDING 1560-104, Castle Rock, CO 80104Sold
- $395,0003 bd2 ba1.4k sqft1574 Olympia Cir APT 206, Castle Rock, CO 80104Sold
- $471,6003 bd2 ba1.7k sqft1492 Royal Troon Dr, Castle Rock, CO 80104Off Market
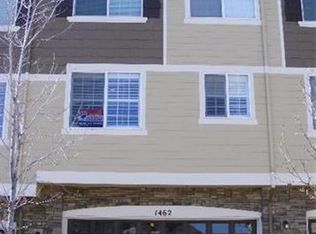
- $143,5152 bd2 ba1.2k sqft1560 Olympia Cir APT 101, Castle Rock, CO 80104Off Market

- $243,5442 bd2 ba1.2k sqft1560 Olympia Cir APT 208, Castle Rock, CO 80104Off Market
- $251,0102 bd2 ba1.2k sqft1560 Olympia Cir APT 106, Castle Rock, CO 80104Off Market
- $246,8492 bd2 ba1.2k sqft1560 Olympia Cir APT 306, Castle Rock, CO 80104Off Market
- $276,9172 bd2 ba1.5k sqft1560 Olympia Cir APT 107, Castle Rock, CO 80104Off Market
Nearby schools
GreatSchools rating
- 6/10South Ridge Elementary An Ib World SchoolGrades: K-5Distance: 0.9 mi
- 5/10Mesa Middle SchoolGrades: 6-8Distance: 2.9 mi
- 7/10Douglas County High SchoolGrades: 9-12Distance: 2.4 mi
Schools provided by the listing agent
- Elementary: South Ridge
- Middle: Mesa
- High: Douglas County
- District: Douglas RE-1
Source: REcolorado as distributed by MLS GRID. This data may not be complete. We recommend contacting the local school district to confirm school assignments for this home.


Get pre-qualified for a loan
At Zillow Home Loans, we can pre-qualify you in as little as 5 minutes with no impact to your credit score.An equal housing lender. NMLS #10287.
- Colorado
- Douglas County
- Castle Rock
- 80104
- 1560 Olympia Circle Unit 105
Nearby cities
Nearby neighborhoods
Nearby zip codes
Other Castle Rock Topics
