Stunning penthouse corner unit with breathtaking views of the pool and the iconic Castle Rock (known simply as "the Rock"). This spacious living space is bathed in natural light, thanks to its abundance of windows. The kitchen and bathrooms have been tastefully updated, featuring sleek slab granite, a stylish tile backsplash, and durable tile flooring. You'll find ample cabinet space, including a convenient wall pantry, along with newer appliances and a breakfast bar.
The great room boasts soaring ceilings and an electric fireplace, opening up to a balcony with added storage. Fresh, newer carpeting spans the entire unit. The primary bedroom is generously sized and enjoys the comfort of a lighted ceiling fan, a walk-in closet, and an ensuite bathroom with double sinks and a bath/shower combination. There's also a niche area that could be used as a workspace or for a wine refrigerator.
The second bedroom is spacious and comes with a dedicated alcove for a desk. In-unit laundry is a practical convenience, complete with a washer and dryer. The full bathroom features tiled floors and a granite countertop. This space truly feels like home.
Several places to park in parking lot, along with guest parking. You can take advantage of the outdoor pool for relaxation. The location is ideal, with proximity to town, parks, fairgrounds, and a dog park.
Sold for $364,000
$364,000
1560 Olympia Circle #301, Castle Rock, CO 80104
2beds
1,133sqft
Condominium
Built in 2005
-- sqft lot
$-- Zestimate®
$321/sqft
$2,139 Estimated rent
Home value
Not available
Estimated sales range
Not available
$2,139/mo
Zestimate® history
Owner options
List your home for rent
$2,139/mo
Rent Zestimate®
Find your next renter with Zillow Rental Manager. Plus, with online applications, you can quickly screen prospective tenants – for free.
$2,139/mo
Rent Zestimate®
Refinance and save
$2,259/mo
Est. payment
Refinancing to a lower rate could help reduce your monthly payments and save thousands over the life of the loan.
$2,259/mo
Est. payment
Explore your selling options
Work with a Zillow partner agent
Leverage their expertise and Zillow's premium Showcase listings to get your home seen by more buyers.
Get startedList with your own agent
Get your home in front of millions of buyers by listing it on Zillow.
Learn how to do itSell it yourself
Take full control of how buyers see your home on Zillow by listing For Sale by Owner (FSBO).
List your homeWhat's special
Electric fireplaceStylish tile backsplashConvenient wall pantryNewer carpeting spansGranite countertopNewer appliancesTiled floors
Zillow last checked:
Listing updated:
Listed by:
Nadine Kirk 303-941-4221 thekirkteam@gmail.com,
RE/MAX Alliance
Bought with:
Christopher Crosby, 100019980
RE/MAX Professionals
Source: REcolorado as distributed by MLS GRID,MLS#: 9985062
Facts & features
Interior
Bedrooms & bathrooms
- Bedrooms: 2
- Bathrooms: 2
- Full bathrooms: 2
- Main level bathrooms: 2
- Main level bedrooms: 2
Primary bedroom
- Description: Views Of Castle Rock, Walk In Closet,Ensuite Full Bath, 2 Sinks
- Level: Main
- Area: 182 Square Feet
- Dimensions: 13 x 14
Bedroom
- Description: Nice Size Bedroom, Niche Area For Desk
- Level: Main
Primary bathroom
- Description: 2 Sinks, Granite Countertop
- Level: Main
Bathroom
- Description: Granite Countertop
- Level: Main
Kitchen
- Description: Breakfast Bar, Granite Countertops
- Level: Main
- Area: 80 Square Feet
- Dimensions: 8 x 10
Laundry
- Description: Washer And Dryer
- Level: Main
Living room
- Description: High Ceilings, Natural Light, Electric Fireplace, Door To Balcony Overlooking Pool
- Level: Main
- Area: 256 Square Feet
- Dimensions: 16 x 16
Heating
- Forced Air, Natural Gas
Cooling
- Central Air
Appliances
- Included: Dishwasher, Disposal, Dryer, Microwave, Oven, Refrigerator, Self Cleaning Oven, Washer
- Laundry: In Unit
Features
- Granite Counters, High Ceilings, High Speed Internet, Open Floorplan, Pantry, Primary Suite, Smoke Free, Vaulted Ceiling(s), Walk-In Closet(s)
- Flooring: Carpet, Tile
- Windows: Double Pane Windows, Window Coverings
- Has basement: No
- Number of fireplaces: 1
- Fireplace features: Electric, Living Room
- Common walls with other units/homes: No One Above,1 Common Wall
Interior area
- Total structure area: 1,133
- Total interior livable area: 1,133 sqft
- Finished area above ground: 1,133
Property
Features
- Levels: One
- Stories: 1
- Entry location: Penthouse
- Patio & porch: Covered
- Exterior features: Balcony
- Pool features: Outdoor Pool
- Fencing: None
Lot
- Size: 0.36 Acres
- Features: Master Planned
Details
- Parcel number: R0464567
- Special conditions: Standard
Construction
Type & style
- Home type: Condo
- Architectural style: Contemporary
- Property subtype: Condominium
- Attached to another structure: Yes
Materials
- Frame, Rock, Stucco
- Roof: Composition
Condition
- Year built: 2005
Utilities & green energy
- Sewer: Public Sewer
- Water: Public
- Utilities for property: Cable Available, Electricity Connected, Natural Gas Connected, Phone Available
Community & HOA
Community
- Security: Smart Locks, Smoke Detector(s)
- Subdivision: Plum Creek
HOA
- Has HOA: Yes
- Amenities included: Clubhouse, Golf Course, Parking, Pool
- Services included: Maintenance Grounds, Maintenance Structure, Recycling, Sewer, Snow Removal, Trash, Water
- HOA fee: $80 monthly
- HOA name: 5150 Community Management
- HOA phone: 720-961-5150
- Second HOA fee: $215 monthly
- Second HOA name: Sawgrass Condo Association
- Second HOA phone: 303-804-9800
Location
- Region: Castle Rock
Financial & listing details
- Price per square foot: $321/sqft
- Tax assessed value: $243,544
- Annual tax amount: $1,128
- Date on market: 10/25/2023
- Listing terms: Cash,Conventional,FHA,VA Loan
- Exclusions: Sellers Personal Property
- Ownership: Individual
- Electric utility on property: Yes
- Road surface type: Paved
Price history
| Date | Event | Price |
|---|---|---|
| 4/29/2025 | Listing removed | $2,100$2/sqft |
Source: Zillow Rentals Report a problem | ||
| 4/16/2025 | Listed for rent | $2,100$2/sqft |
Source: Zillow Rentals Report a problem | ||
| 12/1/2023 | Sold | $364,000-0.3%$321/sqft |
Source:  REcolorado as distributed by MLS GRID #9985062 Report a problem REcolorado as distributed by MLS GRID #9985062 Report a problem | ||
| 11/2/2023 | Pending sale | $365,000$322/sqft |
Source: REcolorado as distributed by MLS GRID #9985062 Report a problem | ||
| 10/25/2023 | Listed for sale | $365,000+265.4%$322/sqft |
Source: REcolorado as distributed by MLS GRID #9985062 Report a problem | ||
| 9/22/2010 | Listing removed | $99,900$88/sqft |
Source: Keller Williams - Denver Tech Center #905934 Report a problem | ||
| 9/4/2010 | Price change | $99,900-16.7%$88/sqft |
Source: Keller Williams - Denver Tech Center #905934 Report a problem | ||
| 8/8/2010 | Price change | $119,900-7.7%$106/sqft |
Source: Keller Williams Realty DTC #905934 Report a problem | ||
| 7/10/2010 | Listed for sale | $129,900+13%$115/sqft |
Source: foreclosure.com Report a problem | ||
| 5/15/2010 | Listing removed | -- |
Source: foreclosure.com Report a problem | ||
| 5/10/2010 | Price change | -- |
Source: foreclosure.com Report a problem | ||
| 10/30/2009 | Listed for sale | $115,000$102/sqft |
Source: Metro Brokers Southeast Suburban Team #825122 Report a problem | ||
Public tax history
| Year | Property taxes | Tax assessment |
|---|---|---|
| 2021 | -- | $17,410 |
Find assessor info on the county website
Neighborhood: 80104
Nearby homes
- $409,0003 bd2 ba1.4k sqft1560 Olympia Cir APT 102, Castle Rock, CO 80104Sold
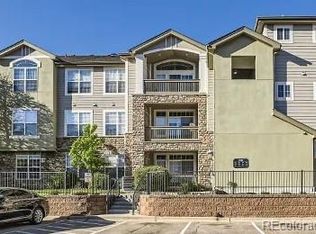
- $362,0002 bd2 ba1.1k sqft1560 Olympia Cir APT 108, Castle Rock, CO 80104Sold

- $326,0002 bd2 ba1.1k sqft1560 Olympia Cir APT 305, Castle Rock, CO 80104Sold

- $323,0002 bd2 ba1.2k sqft1560 Olympia Cir APT 208-1, Castle Rock, CO 80104Off Market
- $364,9002 bd2 ba1.2k sqft1560 Olympia Cir APT 203, Castle Rock, CO 80104Sold
- $143,5152 bd2 ba1.2k sqft1560 Olympia Cir APT 101, Castle Rock, CO 80104Off Market
- $243,5442 bd2 ba1.2k sqft1560 Olympia Cir APT 208, Castle Rock, CO 80104Off Market
- $251,0102 bd2 ba1.2k sqft1560 Olympia Cir APT 106, Castle Rock, CO 80104Off Market
Nearby schools
GreatSchools rating
- 6/10South Ridge Elementary An Ib World SchoolGrades: K-5Distance: 0.9 mi
- 5/10Mesa Middle SchoolGrades: 6-8Distance: 2.9 mi
- 7/10Douglas County High SchoolGrades: 9-12Distance: 2.3 mi
Schools provided by the listing agent
- Elementary: South Street
- Middle: Mesa
- High: Douglas County
- District: Douglas RE-1
Source: REcolorado as distributed by MLS GRID. This data may not be complete. We recommend contacting the local school district to confirm school assignments for this home.


Get pre-qualified for a loan
At Zillow Home Loans, we can pre-qualify you in as little as 5 minutes with no impact to your credit score.An equal housing lender. NMLS #10287.
- Colorado
- Douglas County
- Castle Rock
- 80104
- 1560 Olympia Circle Unit 301
Nearby cities
Nearby neighborhoods
Nearby zip codes
Other Castle Rock Topics
