Built in 1949, this charming single-story Colonial has been continuously and thoughtfully updated/renovated since purchased in 2011; while maintaining its architectural integrity. The central front door with symmetrical front entrance columns opens to this light-filled 4-bedroom, 3-bathroom home. Remodeled kitchen with Sub-Zero refrigerator, 5-burner Wolf gas range, and quartz countertops opens to dining area and central great room with fireplace and glass partitions separating formal and informal spaces. Conveniently grouped on the north-side of the home, primary bedroom with walk-in closet, and two other bedrooms w/California Closets, are serviced by 2 remodeled bathrooms, each featuring double vanities. Separate 1-BR (currently used as office) and 1-BA located on south-side of home, allows for privacy and versatility. Akin to mid-century design, just starting to flourish in 1949, 1560 Ontario expands its livable space through the use of glass doors, bringing the natural world inside. Fully fenced and bordered by mature trees/plants, the private rear yard features: large patio with dining and covered seating areas, outdoor kitchen, rear lawn, raised, irrigated vegetable beds and motor-court/play area. An access-controlled driveway gate secures the space.Situated in the highly desirable Linda Vista area, close to the Rosebowl, Brookside Golf Course, Chandler School and the foothills, 1560 Ontario is a single-level, move-in ready home with ample private and secure outdoor space, allowing for year-round entertaining and enjoyment of the Southern California lifestyle.
Sold for $2,600,000
Listed by: COMPASS • Brent Chang • Contact: 626-487-8100
Bought with: Berkshire Hathaway Home Servic
$2,600,000
1560 Ontario Ave, Pasadena, CA 91103
4beds
2,241sqft
Single Family Residence
Built in 1949
10,426 Square Feet Lot
$2,830,800 Zestimate®
$1,160/sqft
$6,300 Estimated rent
Home value
$2,830,800
$2.63M - $3.06M
$6,300/mo
Zestimate® history
Owner options
List your home for rent
$6,300/mo
Rent Zestimate®
Find your next renter with Zillow Rental Manager. Plus, with online applications, you can quickly screen prospective tenants – for free.
$6,300/mo
Rent Zestimate®
Refinance and save
$16,374/mo
Est. payment
Refinancing to a lower rate could help reduce your monthly payments and save thousands over the life of the loan.
$16,374/mo
Est. payment
Explore your selling options
Work with a Zillow partner agent
Leverage their expertise and Zillow's premium Showcase listings to get your home seen by more buyers.
Get startedList with your own agent
Get your home in front of millions of buyers by listing it on Zillow.
Learn how to do itSell it yourself
Take full control of how buyers see your home on Zillow by listing For Sale by Owner (FSBO).
List your homeWhat's special
Rear lawnPrivate rear yardMove-in ready homeWalk-in closetGlass doorsCentral great roomLarge patio
Zillow last checked:
Listing updated:
Listed by:
Brent Chang DRE #01822562 (626)487-8100,
COMPASS
Bought with:
Luisa Rengifo, DRE #02027054
Berkshire Hathaway Home Servic
Source: CRMLS,MLS#: P1-15902 Originating MLS: California Regional MLS (Ventura & Pasadena-Foothills AORs)
Originating MLS: California Regional MLS (Ventura & Pasadena-Foothills AORs)Facts & features
Interior
Bedrooms & bathrooms
- Bedrooms: 4
- Bathrooms: 3
- Full bathrooms: 3
Rooms
- Room types: Bathroom, Bedroom, Family Room, Great Room, Kitchen, Living Room, Primary Bathroom, Primary Bedroom, Office, Other
Primary bedroom
- Features: Main Level Primary
Bedroom
- Features: Bedroom on Main Level
Bedroom
- Features: All Bedrooms Down
Bathroom
- Features: Bathroom Exhaust Fan, Bathtub, Dual Sinks, Remodeled, Separate Shower, Upgraded
Kitchen
- Features: Quartz Counters, Updated Kitchen
Other
- Features: Walk-In Closet(s)
Heating
- Central
Cooling
- Central Air
Appliances
- Included: Barbecue, Dishwasher, Freezer, Gas Oven, Gas Range, Gas Water Heater, Ice Maker, Microwave, Refrigerator, Vented Exhaust Fan
- Laundry: Washer Hookup, Gas Dryer Hookup, Inside
Features
- Beamed Ceilings, Built-in Features, Ceiling Fan(s), Crown Molding, Open Floorplan, Quartz Counters, Stone Counters, Recessed Lighting, Storage, All Bedrooms Down, Bedroom on Main Level, Dressing Area, Jack and Jill Bath, Main Level Primary, Walk-In Closet(s)
- Flooring: Wood
- Has fireplace: Yes
- Fireplace features: Living Room
- Common walls with other units/homes: No Common Walls
Interior area
- Total interior livable area: 2,241 sqft
Property
Parking
- Total spaces: 5
- Parking features: Driveway, Electric Gate, Garage, Gated
- Garage spaces: 2
Features
- Levels: One
- Stories: 1
- Patio & porch: Brick, Front Porch, Open, Patio
- Exterior features: Barbecue
- Pool features: None
- Spa features: None
- Fencing: Privacy,Security
- Has view: Yes
- View description: None
Lot
- Size: 10,426 Square Feet
- Features: Back Yard, Front Yard, Lawn, Landscaped, Level, Near Park, Sprinkler System
Details
- Parcel number: 5704021037
- Special conditions: Standard
- Horse amenities: Riding Trail
Construction
Type & style
- Home type: SingleFamily
- Architectural style: Colonial
- Property subtype: Single Family Residence
Condition
- Year built: 1949
Utilities & green energy
- Sewer: Public Sewer
- Water: Public
- Utilities for property: Electricity Connected, Natural Gas Connected, Sewer Connected, Water Connected
Community & HOA
Community
- Features: Biking, Curbs, Dog Park, Foothills, Golf, Gutter(s), Hiking, Horse Trails, Stable(s), Street Lights, Suburban, Sidewalks, Urban, Park
- Security: Prewired, Security Gate, Smoke Detector(s), Security Lights
Location
- Region: Pasadena
Financial & listing details
- Price per square foot: $1,160/sqft
- Tax assessed value: $2,652,000
- Annual tax amount: $30,445
- Date on market: 12/1/2023
- Cumulative days on market: 11 days
- Listing terms: Cash,Conventional
Price history
| Date | Event | Price |
|---|---|---|
| 12/26/2023 | Sold | $2,600,000+15.6%$1,160/sqft |
Source:  CRMLS #P1-15902 Report a problem CRMLS #P1-15902 Report a problem | ||
| 12/17/2023 | Contingent | $2,250,000$1,004/sqft |
Source: CRMLS #P1-15902 Report a problem | ||
| 12/1/2023 | Listed for sale | $2,250,000+75.1%$1,004/sqft |
Source: CRMLS #P1-15902 Report a problem | ||
| 11/29/2011 | Sold | $1,285,000-1.3%$573/sqft |
Source: Public Record Report a problem | ||
| 11/17/2006 | Sold | $1,302,500+177.1%$581/sqft |
Source: Public Record Report a problem | ||
| 12/20/1993 | Sold | $470,000$210/sqft |
Source: Public Record Report a problem | ||
Public tax history
| Year | Property taxes | Tax assessment |
|---|---|---|
| 2025 | $30,445 +4.7% | $2,652,000 +2% |
| 2024 | $29,080 +63.5% | $2,600,000 +67.6% |
| 2023 | $17,787 +3.6% | $1,551,348 +2% |
| 2022 | $17,167 +4.3% | $1,520,931 +2% |
| 2021 | $16,464 +4.2% | $1,491,109 +1% |
| 2020 | $15,794 | $1,475,821 +2% |
| 2019 | $15,794 -2.2% | $1,446,884 +2% |
| 2018 | $16,150 | $1,418,515 +2% |
| 2017 | $16,150 +1.1% | $1,390,702 +2% |
| 2016 | $15,978 +2% | $1,363,434 +1.5% |
| 2015 | $15,660 +3.3% | $1,342,955 +2% |
| 2014 | $15,153 | $1,316,649 +2.5% |
| 2012 | -- | $1,285,000 +13.7% |
| 2011 | -- | $1,130,000 -10% |
| 2010 | -- | $1,255,000 +14.7% |
| 2009 | -- | $1,093,700 -14.4% |
| 2008 | -- | $1,277,300 -1.9% |
| 2007 | -- | $1,302,500 +122.8% |
| 2006 | -- | $584,557 |
| 2005 | -- | $584,557 +4% |
| 2004 | -- | $561,861 +1.9% |
| 2003 | -- | $551,564 +2% |
| 2002 | -- | $540,750 +4% |
| 2000 | -- | $519,753 |
Find assessor info on the county website
Neighborhood: North Arroyo
Nearby homes
- $2,486,1003 bd4 ba2.1k sqft1550 Ontario Ave, Pasadena, CA 91103Off Market
- $2,600,0004 bd4 ba2.4k sqft1290 Mount Vernon Pl, Pasadena, CA 91103Sold
- $2,841,7004 bd3 ba2.1k sqft1540 Ontario Ave, Pasadena, CA 91103Off Market

- $2,684,0003 bd-- ba2 sqft1555 Linda Vista Ave, Pasadena, CA 91103Off Market
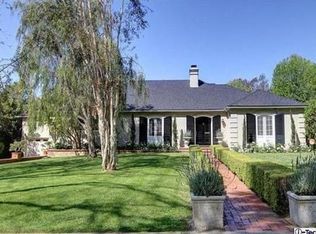
- $2,181,6003 bd2 ba2.1k sqft1565 Linda Vista Ave, Pasadena, CA 91103Off Market
- $1,952,0003 bd1 ba1.6k sqft1530 Ontario Ave, Pasadena, CA 91103Off Market
- $2,860,4003 bd3 ba2.4k sqft1545 Linda Vista Ave, Pasadena, CA 91103Off Market
- $2,155,3003 bd2 ba2.1k sqft1555 Ontario Ave, Pasadena, CA 91103Off Market
Nearby schools
GreatSchools rating
- 5/10Washington Accelerated Elementary SchoolGrades: K-5Distance: 1.7 mi
- 4/10Octavia E. Butler Magnet SchoolGrades: 6-8Distance: 1.8 mi
- 4/10John Muir High SchoolGrades: 9-12Distance: 1 mi
Get a cash offer in 3 minutes
Find out how much your home could sell for in as little as 3 minutes with a no-obligation cash offer.
Estimated market value
$2,830,800
Get a cash offer in 3 minutes
Find out how much your home could sell for in as little as 3 minutes with a no-obligation cash offer.
Estimated market value
$2,830,800
- California
- Los Angeles County
- Pasadena
- 91103
- North Arroyo
- 1560 Ontario Ave
Nearby cities
Nearby neighborhoods
Nearby zip codes
Other Pasadena Topics
