Don't miss this Fabulous 4 Bedroom, 2.1 Bath Colonial in The Fairways of Brunswick, with development pool, walking trails around pond, clubhouse for parties/events! Located on a cul-de-sac lot, this home is much larger than it looks from the street! Awesome location, lots of updates! New Roof & Vinyl Siding (2020), Several new windows (2020), Brand new gorgeous LVP flooring throughout foyer, entry, kitchen and hallways! (2025). A&C & Furnace new in (2015). H20 Tank approx ten years old. New electrical panel (2022). Huge deck spanning the entire back of the house new in (2020!) Granite kitchen with granite island added as well as brand new flooring! All stainless steel kitchen appliances stay, Refrigerator new in 2024 too! Washer/dryer in first floor laundry room! Half bath located on first floor with granite counters. Off the kitchen is an addition to the original plan, currently used as a vaulted dining room, but could be used as playroom or home office! Spacious family room has features lots windows for natural light, and gas fireplace. Upstairs, find four large bedrooms and two full baths. Master bedroom has Vaulted ceilings, it's own private Master bath! All bedrooms have walk-in closets! Professionally finished custom basement is sure to impress, with Owens Corning walls, recessed lighting and oak wood trim. Basement has two extra storage areas as well! Original owners took much pride in this home, and have made tons of updates! This home is priced to sell in an great location!
Closed
$436,000
1560 Palmer Cir, Brunswick, OH 44212
4beds
3,026sqft
Single Family Residence
Built in 2002
0.36 Acres Lot
$453,100 Zestimate®
$144/sqft
$3,034 Estimated rent
Home value
$453,100
$390,000 - $526,000
$3,034/mo
Zestimate® history
Owner options
List your home for rent
$3,034/mo
Rent Zestimate®
Find your next renter with Zillow Rental Manager. Plus, with online applications, you can quickly screen prospective tenants – for free.
$3,034/mo
Rent Zestimate®
Refinance and save
$3,266/mo
Est. payment
Refinancing to a lower rate could help reduce your monthly payments and save thousands over the life of the loan.
$3,266/mo
Est. payment
Explore your selling options
Work with a Zillow partner agent
Leverage their expertise and Zillow's premium Showcase listings to get your home seen by more buyers.
Get startedList with your own agent
Get your home in front of millions of buyers by listing it on Zillow.
Learn how to do itSell it yourself
Take full control of how buyers see your home on Zillow by listing For Sale by Owner (FSBO).
List your homeWhat's special
Gas fireplaceFour large bedroomsSpacious family roomProfessionally finished custom basementWalking trails around pondPrivate master bathRecessed lighting
Zillow last checked:
Listing updated:
Listed by:
Pamela M Simon 216-403-3981 simonteam@kw.com,
Keller Williams Elevate
Bought with:
Emily Duncan, 2017001608
Keller Williams Elevate
Source: MLS Now,MLS#: 5143265 Originating MLS: Akron Cleveland Association of REALTORS
Originating MLS: Akron Cleveland Association of REALTORSFacts & features
Interior
Bedrooms & bathrooms
- Bedrooms: 4
- Bathrooms: 3
- Full bathrooms: 2
- 1/2 bathrooms: 1
- Main level bathrooms: 1
Primary bedroom
- Description: Flooring: Carpet
- Features: Vaulted Ceiling(s)
- Level: Second
- Dimensions: 16 x 15
Bedroom
- Description: Flooring: Carpet
- Level: Second
- Dimensions: 15 x 10
Bedroom
- Description: Flooring: Carpet
- Level: Second
- Dimensions: 11 x 10
Bedroom
- Description: Flooring: Carpet
- Level: Second
- Dimensions: 17 x 10
Dining room
- Description: Flooring: Carpet
- Level: First
- Dimensions: 14 x 10
Eat in kitchen
- Description: Flooring: Luxury Vinyl Tile
- Features: Granite Counters
- Level: First
- Dimensions: 19 x 14
Family room
- Description: Flooring: Carpet
- Features: Fireplace
- Level: First
- Dimensions: 26 x 14
Laundry
- Description: Flooring: Other
- Level: First
- Dimensions: 6 x 5
Recreation
- Description: Flooring: Carpet
- Level: Basement
- Dimensions: 26 x 16
Utility room
- Level: Basement
Heating
- Forced Air, Fireplace(s)
Cooling
- Central Air, Ceiling Fan(s), Gas
Appliances
- Included: Dryer, Dishwasher, Microwave, Range, Refrigerator, Washer
- Laundry: Main Level
Features
- Eat-in Kitchen, Granite Counters, Kitchen Island, Walk-In Closet(s)
- Basement: Full,Finished
- Number of fireplaces: 1
- Fireplace features: Gas
Interior area
- Total structure area: 3,026
- Total interior livable area: 3,026 sqft
- Finished area above ground: 2,090
- Finished area below ground: 936
Property
Parking
- Total spaces: 2
- Parking features: Attached, Garage
- Attached garage spaces: 2
Features
- Levels: Two
- Stories: 2
- Patio & porch: Deck
- Has private pool: Yes
- Pool features: Community
Lot
- Size: 0.36 Acres
Details
- Parcel number: 00318C03150
Construction
Type & style
- Home type: SingleFamily
- Architectural style: Colonial
- Property subtype: Single Family Residence
Materials
- Vinyl Siding
- Roof: Asphalt,Fiberglass
Condition
- Year built: 2002
Details
- Builder name: Premier
Utilities & green energy
- Sewer: Public Sewer
- Water: Public
Community & HOA
Community
- Features: Playground, Pool
- Subdivision: Fairways
HOA
- Has HOA: Yes
- Services included: Common Area Maintenance, Insurance, Pool(s), Recreation Facilities
- HOA fee: $475 annually
- HOA name: Fairways Homeowner Association
Location
- Region: Brunswick
Financial & listing details
- Price per square foot: $144/sqft
- Tax assessed value: $316,590
- Annual tax amount: $4,715
- Date on market: 7/26/2025
- Cumulative days on market: 1 day
- Listing terms: Cash,Conventional,FHA,VA Loan
Price history
| Date | Event | Price |
|---|---|---|
| 8/19/2025 | Sold | $436,000+1.4%$144/sqft |
Source:  MLS Now #5143265 Report a problem MLS Now #5143265 Report a problem | ||
| 7/28/2025 | Pending sale | $429,900$142/sqft |
Source: MLS Now #5143265 Report a problem | ||
| 7/26/2025 | Listed for sale | $429,900+105.6%$142/sqft |
Source: MLS Now #5143265 Report a problem | ||
| 5/23/2002 | Sold | $209,100+330.2%$69/sqft |
Source: MLS Now #2007543 Report a problem | ||
| 1/10/2002 | Sold | $48,600$16/sqft |
Source: Public Record Report a problem | ||
Public tax history
| Year | Property taxes | Tax assessment |
|---|---|---|
| 2025 | $5,058 +7.3% | $110,810 +16.2% |
| 2024 | $4,716 +4.6% | $95,370 |
| 2023 | $4,508 +1.1% | $95,370 |
| 2022 | $4,461 +25.5% | $95,370 +26% |
| 2021 | $3,553 | $75,690 |
| 2020 | $3,553 0% | $75,690 |
| 2019 | $3,554 +10.9% | $75,690 +16.9% |
| 2018 | $3,204 -0.1% | $64,720 |
| 2017 | $3,208 +0.1% | $64,720 |
| 2016 | $3,205 +4.4% | $64,720 +8% |
| 2015 | $3,069 +0.3% | $59,940 |
| 2014 | $3,059 +2.3% | $59,940 |
| 2013 | $2,991 -3.9% | $59,940 -7.7% |
| 2012 | $3,111 +1.8% | $64,930 |
| 2011 | $3,057 -0.9% | $64,930 |
| 2010 | $3,085 -1.8% | $64,930 -7.1% |
| 2009 | $3,141 -3.4% | $69,870 |
| 2008 | $3,251 -0.1% | $69,870 |
| 2007 | $3,255 -0.1% | $69,870 +0.9% |
| 2006 | $3,259 +10.4% | $69,240 |
| 2005 | $2,951 -4.9% | $69,240 -1.5% |
| 2004 | $3,104 +19.2% | $70,330 +4.9% |
| 2003 | $2,603 +322.1% | $67,070 +324.8% |
| 2002 | $617 | $15,790 |
Find assessor info on the county website
Neighborhood: 44212
Nearby homes
- $450,0004 bd2 ba2.4k sqft1576 Augusta Ave, Brunswick, OH 44212Off Market
- $460,9004 bd3 ba3k sqft1564 Palmer Cir, Brunswick, OH 44212Off Market
- $476,0044 bd4 ba3.1k sqft1572 Augusta Ave, Brunswick, OH 44212Sold
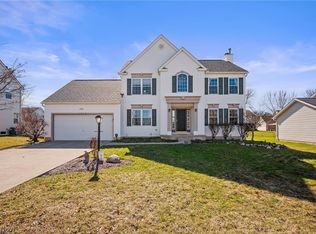
- $455,8004 bd4 ba2.1k sqft1563 Palmer Cir, Brunswick, OH 44212Off Market
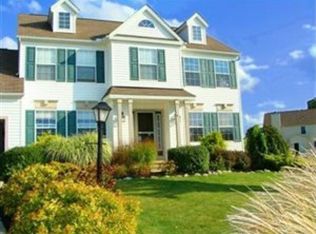
- $392,8003 bd3 ba1.9k sqft4659 Inverness Ave, Brunswick, OH 44212Off Market
- $463,8004 bd2 ba2.4k sqft4651 Inverness Ave, Brunswick, OH 44212Off Market
- $400,6003 bd2 ba2k sqft4667 Inverness Ave, Brunswick, OH 44212Off Market
- $432,0004 bd2 ba2.4k sqft4643 Inverness Ave, Brunswick, OH 44212Off Market
Nearby schools
GreatSchools rating
- 7/10Applewood Elementary SchoolGrades: K-5Distance: 1.5 mi
- 7/10Brunswick Middle SchoolGrades: 6-8Distance: 0.7 mi
- 7/10Brunswick High SchoolGrades: 9-12Distance: 2.1 mi
Schools provided by the listing agent
- District: Brunswick CSD - 5202
Source: MLS Now. This data may not be complete. We recommend contacting the local school district to confirm school assignments for this home.
Get a cash offer in 3 minutes
Find out how much your home could sell for in as little as 3 minutes with a no-obligation cash offer.
Estimated market value
$453,100
Get a cash offer in 3 minutes
Find out how much your home could sell for in as little as 3 minutes with a no-obligation cash offer.
Estimated market value
$453,100
- Ohio
- Medina County
- Brunswick
- 44212
- 1560 Palmer Cir
Nearby cities
Nearby zip codes
Other Brunswick Topics
