Dreamy 3Bdrm, 1.5Ba, 4-sided brick ranch beautifully re-done. Step into total comfort living with a cooks kitchen, sep. laundry room, backyard deck & storage/work shed to die for! All new windows (casement and easy clean windows). Custom built cabinets, some featuring glass front, lg. porcelain kitchen sink, refrigerator and black gas stove remain. Under cabinet lighting, built-in microwave, tons of storage in pull-out extention cabinets, lazy susan. Eat-in area looks out to your backyard oasis. Spacious laundry room with additional cedar-lined pantry, utility sink & storage, door to deck. Numerous upgrades throughout - pocket doors, recessed lighting, dimmer switches, new light fixtures, whole house humidifier, pocket doors,LVP flooring, carpet in bedrooms and LR. Designer blinds, new vanities and toilets. Serene and private back yard with huge deck for sun & shade, backyard entertaining possibilities galore and fully fenced! Storage/work shed or cottage, auto door opener, geared for the wood worker/garden/crafter person in you. Storage shed sports numerous electricial outlets, AC/heater, sink with running hot & cold water, garage door opener, sep. entry door. Attached garage can be converted back to a 2-car easily, additional work space in garage, 2 automatic garage doors. This home has been well-loved and maintained. Gorgeous landscaping and thoughtful improvemets have been made. Security cameras are monitored. NO HOA!
Closed
$298,000
1560 Patricia Ln, Douglasville, GA 30134
3beds
1,150sqft
Single Family Residence, Residential
Built in 1985
0.46 Acres Lot
$284,100 Zestimate®
$259/sqft
$1,681 Estimated rent
Home value
$284,100
$270,000 - $298,000
$1,681/mo
Zestimate® history
Owner options
List your home for rent
$1,681/mo
Rent Zestimate®
Find your next renter with Zillow Rental Manager. Plus, with online applications, you can quickly screen prospective tenants – for free.
$1,681/mo
Rent Zestimate®
Refinance and save
$1,820/mo
Est. payment
Refinancing to a lower rate could help reduce your monthly payments and save thousands over the life of the loan.
$1,820/mo
Est. payment
Explore your selling options
Work with a Zillow partner agent
Leverage their expertise and Zillow's premium Showcase listings to get your home seen by more buyers.
Get startedList with your own agent
Get your home in front of millions of buyers by listing it on Zillow.
Learn how to do itSell it yourself
Take full control of how buyers see your home on Zillow by listing For Sale by Owner (FSBO).
List your homeWhat's special
Zillow last checked:
Listing updated:
Listed by:
DANA J THORNTON,
The Realty Group,
JANET I MARTINEZ,
The Realty Group
Bought with:
Cristy Hornsby, 377800
Joe Stockdale Real Estate, LLC
Source: FMLS GA,MLS#: 7385715
Facts & features
Interior
Bedrooms & bathrooms
- Bedrooms: 3
- Bathrooms: 2
- Full bathrooms: 1
- 1/2 bathrooms: 1
- Main level bathrooms: 1
- Main level bedrooms: 3
Rooms
- Room types: Laundry
Primary bedroom
- Features: Master on Main
- Level: Master on Main
Bedroom
- Features: Master on Main
Primary bathroom
- Features: Other
Dining room
- Features: None
Kitchen
- Features: Breakfast Bar, Breakfast Room, Cabinets Stain, Eat-in Kitchen, Laminate Counters, Pantry
Heating
- Central, Natural Gas
Cooling
- Central Air, Electric, Humidity Control
Appliances
- Included: Dishwasher, Disposal, Gas Cooktop, Gas Water Heater, Microwave, Refrigerator, Self Cleaning Oven
- Laundry: Laundry Room, Main Level, Mud Room, Sink
Features
- High Speed Internet, Recessed Lighting, Track Lighting, Other
- Flooring: Carpet, Vinyl
- Windows: Double Pane Windows, Insulated Windows, Window Treatments
- Basement: Crawl Space
- Has fireplace: No
- Fireplace features: None
- Common walls with other units/homes: No Common Walls
Interior area
- Total structure area: 1,150
- Total interior livable area: 1,150 sqft
- Finished area above ground: 0
- Finished area below ground: 0
Property
Parking
- Total spaces: 2
- Parking features: Attached, Garage, Garage Door Opener, Kitchen Level
- Attached garage spaces: 2
Accessibility
- Accessibility features: None
Features
- Levels: One
- Stories: 1
- Patio & porch: Deck, Front Porch
- Exterior features: Garden, No Dock
- Pool features: None
- Spa features: None
- Fencing: Back Yard,Chain Link,Privacy
- Has view: Yes
- View description: Trees/Woods
- Waterfront features: None
- Body of water: None
Lot
- Size: 0.46 Acres
- Features: Landscaped, Level, Private, Wooded
Details
- Additional structures: Garage(s), Outbuilding, Workshop
- Parcel number: 07461820006
- Other equipment: Dehumidifier, Satellite Dish
- Horse amenities: None
Construction
Type & style
- Home type: SingleFamily
- Architectural style: Ranch
- Property subtype: Single Family Residence, Residential
Materials
- Brick, Brick 4 Sides
- Foundation: Block
- Roof: Composition
Condition
- Resale
- New construction: No
- Year built: 1985
Utilities & green energy
- Electric: 110 Volts
- Sewer: Septic Tank
- Water: Public
- Utilities for property: Cable Available, Phone Available
Green energy
- Energy efficient items: Insulation, Thermostat, Windows
- Energy generation: None
Community & HOA
Community
- Features: None
- Security: Closed Circuit Camera(s)
- Subdivision: Midway Road
HOA
- Has HOA: No
Location
- Region: Douglasville
Financial & listing details
- Price per square foot: $259/sqft
- Tax assessed value: $288,900
- Annual tax amount: $148
- Date on market: 5/6/2024
- Cumulative days on market: 13 days
- Listing terms: Cash,Conventional,FHA,VA Loan
- Ownership: Fee Simple
- Road surface type: Asphalt
Price history
| Date | Event | Price |
|---|---|---|
| 6/10/2024 | Sold | $298,000+2.8%$259/sqft |
Source:  FMLS GA #7385715 Report a problem FMLS GA #7385715 Report a problem | ||
| 5/21/2024 | Pending sale | $289,900$252/sqft |
Source:  GAMLS #10298207 Report a problem GAMLS #10298207 Report a problem | ||
| 5/13/2024 | Listed for sale | $289,900$252/sqft |
Source: FMLS GA #7385715 Report a problem | ||
Public tax history
| Year | Property taxes | Tax assessment |
|---|---|---|
| 2025 | $2,833 +681.4% | $115,560 +97.2% |
| 2024 | $363 +144.3% | $58,600 |
| 2023 | $148 -60.7% | $58,600 |
| 2022 | $378 +4.1% | $58,600 +34.7% |
| 2021 | $363 +18.2% | $43,520 |
| 2020 | $307 | $43,520 +1.9% |
| 2019 | $307 -73.5% | $42,720 +2.5% |
| 2018 | $1,157 +6.3% | $41,680 +10.9% |
| 2017 | $1,089 +1.6% | $37,600 +2.5% |
| 2016 | $1,072 +0.2% | $36,680 +2.2% |
| 2015 | $1,069 | $35,880 +5.8% |
| 2014 | $1,069 +4.1% | $33,920 |
| 2013 | $1,027 | $33,920 |
| 2012 | -- | -- |
| 2011 | -- | -- |
| 2010 | -- | -- |
| 2009 | $1,380 +29% | -- |
| 2007 | $1,069 +20.1% | -- |
| 2006 | $890 +6.2% | -- |
| 2005 | $838 | -- |
| 2004 | -- | -- |
| 2003 | $627 +1.9% | -- |
| 2002 | $615 +25.9% | -- |
| 2001 | $489 -12.9% | -- |
| 2000 | $561 | -- |
Find assessor info on the county website
Neighborhood: 30134
Nearby homes
- $213,5004 bd2 ba1k sqft1550 Patricia Ln, Douglasville, GA 30134Off Market
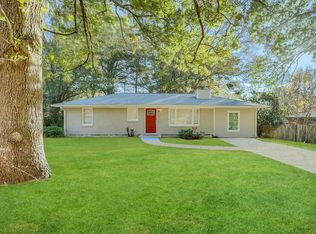
- $166,100-- bd1 ba1k sqft1570 Patricia Ln, Douglasville, GA 30134Off Market
- $60,900-- bd-- ba-- sqftPatricia Ln, Douglasville, GA 30134Off Market
- $230,4002 bd1 ba2k sqft1540 Patricia Ln, Douglasville, GA 30134Off Market
- $171,6003 bd1 ba1.2k sqft4381 Midway Rd, Douglasville, GA 30134Off Market
- $183,2003 bd2 ba1.7k sqft1580 Patricia Ln, Douglasville, GA 30134Sold
- $214,3003 bd2 ba1.3k sqft4425 Wood Hollow Ct, Douglasville, GA 30134Off Market
- $226,9003 bd2 ba2.5k sqft4379 Midway Rd, Douglasville, GA 30134Off Market
Nearby schools
GreatSchools rating
- 7/10Eastside Elementary SchoolGrades: PK-5Distance: 0.9 mi
- 5/10Chestnut Log Middle SchoolGrades: 6-8Distance: 2.2 mi
- 2/10Lithia Springs Comprehensive High SchoolGrades: 9-12Distance: 3.4 mi
Schools provided by the listing agent
- Elementary: Eastside - Douglas
- Middle: Stewart
- High: Lithia Springs
Source: FMLS GA. This data may not be complete. We recommend contacting the local school district to confirm school assignments for this home.
Get a cash offer in 3 minutes
Find out how much your home could sell for in as little as 3 minutes with a no-obligation cash offer.
Estimated market value
$284,100
Get a cash offer in 3 minutes
Find out how much your home could sell for in as little as 3 minutes with a no-obligation cash offer.
Estimated market value
$284,100
- Georgia
- Douglas County
- Douglasville
- 30134
- 1560 Patricia Ln
Nearby cities
Nearby zip codes
Other Douglasville Topics
