Skip main navigation
Sold for $865,000
  • $865,000

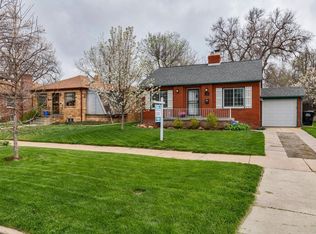
    1560 Poplar Street, Denver, CO 80220

    4beds
    2,542sqft
    Single Family Residence
    Built in 1948
    6,500 Square Feet Lot
    $936,700 Zestimate®
    $340/sqft
    $3,320 Estimated rent

    Home value

    $936,700

    $871,000 - $1.01M

    $3,320/mo

    Zestimate® history
    Loading
    Loading...

    Owner options

    List your home for rent

    $3,320/mo

    Rent Zestimate®

    Find your next renter with Zillow Rental Manager. Plus, with online applications, you can quickly screen prospective tenants – for free.

    Learn more

    $3,320/mo

    Rent Zestimate®

    Refinance and save

    $4,998/mo

    Est. payment

    Refinancing to a lower rate could help reduce your monthly payments and save thousands over the life of the loan.

    See today's rates

    $4,998/mo

    Est. payment

    Explore your selling options

    Work with a Zillow partner agent

    Leverage their expertise and Zillow's premium Showcase listings to get your home seen by more buyers.

    Get started

    List with your own agent

    Get your home in front of millions of buyers by listing it on Zillow.

    Learn how to do it

    Sell it yourself

    Take full control of how buyers see your home on Zillow by listing For Sale by Owner (FSBO).

    List your home

    What's special

    Welcome to your dream home! This beautifully remodeled 4-bed, 2.5-bath gem combines brand new modern elegance with the timeless charm and character that makes a house truly feel like home—all at a price that’s hard to believe. As you step inside, you’ll be welcomed by an open, airy layout featuring gorgeous hardwood floors and top-notch finishes.The large kitchen is truly one of a kind, both stunning and functional, boasting all-new appliances, including a gas range, custom under-cabinet microwave, and ample storage with new soft-close cabinets. The main floor is perfect for entertaining, highlighted by a striking waterfall island that seamlessly connects the kitchen with the living and dining areas. The bright and spacious primary bedroom is your personal retreat, complete with a large walk-in closet and a luxurious 5-piece ensuite bathroom, featuring a custom tiled wall and dual vanity. Head downstairs, and you’ll find a generous family area with a second fireplace, a stylish wet bar, two large bedrooms with egress windows, a 3/4 bathroom, and plenty of extra storage. Thinking about lowering your mortgage? The basement is primed to be converted into an income-generating rental or Airbnb! Rest easy knowing that all the major systems have been recently updated by licensed luxury contractors. We’re talking brand-new plumbing, electrical, A/C as well as a newer roof and gutters (2019), water heater (2017), plus a sewer line cleaning and furnace service in 2023. Situated on a spacious corner lot, this home also offers a beautifully landscaped yard, a 1-car garage, and an extra off-street parking spot. You’re just a stone’s throw away from local favorites at Oneida Park and South Park Hill staples like Bistro Vendome and Neighbors Wine Bar. A short drive or bike ride and you’re at Trader Joe’s, Anschutz Medical Center, Lowry Beer Garden, Target, and more!

    Zillow last checked:

    Listing updated:

    Listed by:

    Daniel Mackin 720-466-3378 dan@mreiagents.com,

    Brokers Guild Homes,

    David Williams 928-279-8695,

    Keller Williams Realty Downtown LLC

    Bought with:

    Heather Haller, 100088570

    Compass - Denver

    Hudson Home Group

    Compass - Denver

    Source: REcolorado as distributed by MLS GRID,MLS#: 9650335MLS Logo

    Facts & features

    Interior

    Bedrooms & bathrooms
    • Bedrooms: 4
    • Bathrooms: 3
    • Full bathrooms: 1
    • 3/4 bathrooms: 1
    • 1/2 bathrooms: 1
    • Main level bathrooms: 2
    • Main level bedrooms: 2
    Primary bedroom
    • Level: Main
    Bedroom
    • Level: Main
    Bedroom
    • Level: Basement
    Bedroom
    • Level: Basement
    Primary bathroom
    • Level: Main
    Bathroom
    • Level: Main
    Bathroom
    • Level: Basement
    Dining room
    • Level: Main
    Family room
    • Level: Basement
    Kitchen
    • Level: Main
    Laundry
    • Level: Basement
    Living room
    • Level: Main
    Utility room
    • Level: Basement
    Heating
    • Forced Air
    Cooling
    • Central Air
    Appliances
    • Included: Dishwasher, Disposal, Dryer, Microwave, Oven, Range, Range Hood, Refrigerator, Washer
    • Laundry: In Unit
    Features
    • Ceiling Fan(s), Eat-in Kitchen, Five Piece Bath, Kitchen Island, Open Floorplan, Pantry, Primary Suite, Quartz Counters, Smoke Free, Walk-In Closet(s), Wet Bar
    • Flooring: Carpet, Wood
    • Windows: Double Pane Windows
    • Basement: Exterior Entry,Finished,Full
    • Number of fireplaces: 2
    • Fireplace features: Family Room, Living Room
    Interior area
    • Total structure area: 2,542
    • Total interior livable area: 2,542 sqft
    • Finished area above ground: 1,271
    • Finished area below ground: 1,144

    Property

    Parking
    • Total spaces: 2
    • Parking features: Garage
    • Garage spaces: 1
    • Details: Off Street Spaces: 1
    Features
    • Levels: One
    • Stories: 1
    • Patio & porch: Front Porch, Patio
    • Exterior features: Private Yard, Rain Gutters
    • Fencing: Full
    Lot
    • Size: 6,500 sqft
    • Features: Corner Lot, Level, Sprinklers In Front, Sprinklers In Rear
    Details
    • Parcel number: 132442001
    • Zoning: E-SU-DX
    • Special conditions: Standard

    Construction

    Type & style
    • Home type: SingleFamily
    • Architectural style: Traditional
    • Property subtype: Single Family Residence
    Materials
    • Brick
    • Foundation: Concrete Perimeter
    Condition
    • Updated/Remodeled
    • Year built: 1948

    Utilities & green energy

    • Sewer: Public Sewer
    • Water: Public

    Community & neighborhood

    Security
    • Security features: Carbon Monoxide Detector(s), Smoke Detector(s)
    Location
    • Region: Denver
    • Subdivision: South Park Hill

    Other

    Other facts
    • Listing terms: Cash,Conventional,FHA,Jumbo
    • Ownership: Corporation/Trust

    Price history

    DateEventPrice
    9/20/2024Sold$865,000-1.1%$340/sqft
    Source: REcolorado as distributed by MLS GRID #9650335 Report a problem
    8/26/2024Pending sale$875,000$344/sqft
    Source: REcolorado as distributed by MLS GRID #9650335 Report a problem
    8/23/2024Listed for sale$875,000+182.3%$344/sqft
    Source: REcolorado as distributed by MLS GRID #9650335 Report a problem
    6/15/2023Listing removed--
    Source: Zillow Rentals Report a problem
    1/14/2023Listed for rent$2,800+5.7%$1/sqft
    Source: Zillow Rentals Report a problem
    2/24/2021Listing removed--
    Source: Owner Report a problem
    3/13/2020Listing removed$2,650$1/sqft
    Source: Owner Report a problem
    3/8/2020Price change$2,650+10.4%$1/sqft
    Source: Owner Report a problem
    3/2/2020Listed for rent$2,400$1/sqft
    Source: Owner Report a problem
    10/27/2008Sold$310,000-2.4%$122/sqft
    Source: Public Record Report a problem
    8/23/2008Price change$317,500-5.2%$125/sqft
    Source: Listhub #696264 Report a problem
    7/2/2008Listed for sale$335,000+34.5%$132/sqft
    Source: Listhub #696264 Report a problem
    4/6/2004Sold$249,000$98/sqft
    Source: Public Record Report a problem

    Public tax history

    YearProperty taxesTax assessment
    2024$4,218 +28%$54,440 -5.6%
    2023$3,296 +3.6%$57,680 +39.2%
    2022$3,182 +1.3%$41,450 -2.8%
    2021$3,140 +2.9%$42,640 +0.8%
    2020$3,052 +3.1%$42,313 -10.1%
    2019$2,960 $47,066 +23%
    2018$2,960 +0.3%$38,260
    2017$2,951 +5.5%$38,260 +6.8%
    2016$2,799 +25.8%$35,820
    2015$2,225 0%$35,820 +33.7%
    2014$2,226 +7.3%$26,790
    2013$2,075 +17.9%$26,790 +8.5%
    2012$1,760 +8.3%$24,680 -3.3%
    2011$1,625 +2.2%$25,520 +4.5%
    2010$1,590 -4.3%$24,410
    2009$1,662 -0.2%$24,410 -1.9%
    2008$1,664 +13.9%$24,880
    2007$1,461 +1.1%$24,880 +14%
    2006$1,445 +22.3%$21,820
    2005$1,181 +80.7%$21,820 +15.9%
    2003$654 -44.6%$18,830 -6.2%
    2002$1,179 $20,070 +29.2%
    2001-- $15,530

    Find assessor info on the county website

    Neighborhood: South Park Hill

    Nearby schools

    GreatSchools rating
    Schools provided by the listing agent
    • Elementary: Park Hill
    • Middle: McAuliffe International
    • High: George Washington
    • District: Denver 1

    Source: REcolorado as distributed by MLS GRID. This data may not be complete. We recommend contacting the local school district to confirm school assignments for this home.

    Get a cash offer in 3 minutes
    Find out how much your home could sell for in as little as 3 minutes with a no-obligation cash offer.
    Estimated market value
    $936,700
    Get a cash offer in 3 minutes
    Find out how much your home could sell for in as little as 3 minutes with a no-obligation cash offer.
    Estimated market value
    $936,700