Welcome to 1560 Prescott Drive – a beautifully updated home that blends modern design with the low-maintenance, resort-style lifestyle Eastlake is known for. This 3-bedroom, 2.5-bath residence with an attached 2-car garage offers the comfort and privacy of a single-family home—with no shared walls—all nestled in one of Chula Vista’s most desirable communities. Step inside to a bright, open-concept layout featuring fresh interior paint, sleek tile flooring downstairs, and new luxury vinyl plank flooring upstairs. The stylish kitchen is finished with quartz countertops, updated cabinetry, and a smart, functional layout ideal for daily living or entertaining. Out back, enjoy your own private patio with durable, low-maintenance pavers—perfect for evening dinners or weekend relaxing without the yard work. Upstairs, the spacious primary suite offers a walk-in closet and spa-inspired bathroom with dual sinks. Two additional bedrooms provide flexibility for guests, a home office, or a wellness retreat. Updated bathrooms throughout add a touch of luxury and polish. Located steps from Mountain Hawk Park and within a top-rated school district, you’ll also have access to three exclusive community pools—including Creekside and The Woods—for a truly elevated lifestyle. Privacy, style, and convenience in the heart of Eastlake—schedule your private tour today.
Sold for $750,000
Listed by: NewTown Real Estate • Alyssa Davies • Contact: 619-277-6927
Bought with: Premier Agency R.E. Inc
$750,000
1560 Prescott Dr, Chula Vista, CA 91915
3beds
1,310sqft
Single Family Residence
Built in 2004
1.47 Acres Lot
$756,000 Zestimate®
$573/sqft
$4,054 Estimated rent
Home value
$756,000
$696,000 - $824,000
$4,054/mo
Zestimate® history
Owner options
List your home for rent
$4,054/mo
Rent Zestimate®
Find your next renter with Zillow Rental Manager. Plus, with online applications, you can quickly screen prospective tenants – for free.
$4,054/mo
Rent Zestimate®
Refinance and save
$4,929/mo
Est. payment
Refinancing to a lower rate could help reduce your monthly payments and save thousands over the life of the loan.
$4,929/mo
Est. payment
Explore your selling options
Work with a Zillow partner agent
Leverage their expertise and Zillow's premium Showcase listings to get your home seen by more buyers.
Get startedList with your own agent
Get your home in front of millions of buyers by listing it on Zillow.
Learn how to do itSell it yourself
Take full control of how buyers see your home on Zillow by listing For Sale by Owner (FSBO).
List your homeWhat's special
Private patioSpacious primary suiteBright open-concept layoutSpa-inspired bathroomFresh interior paintSleek tile flooringQuartz countertops
Zillow last checked:
Listing updated:
Listed by:
Alyssa Davies DRE #01952325 alyssa@newtowngroupre.com,
NewTown Real Estate,
Jackie Lundgren DRE #02228150 619-987-8568,
NewTown Real Estate
Bought with:
Alex Ortega, DRE #01321114
Premier Agency R.E. Inc
Source: CRMLS,MLS#: PTP2504979 Originating MLS: California Regional MLS (North San Diego County & Pacific Southwest AORs)
Originating MLS: California Regional MLS (North San Diego County & Pacific Southwest AORs)Facts & features
Interior
Bedrooms & bathrooms
- Bedrooms: 3
- Bathrooms: 3
- Full bathrooms: 2
- 1/2 bathrooms: 1
- Main level bathrooms: 1
Rooms
- Room types: Entry/Foyer, Kitchen, Living Room, Primary Bathroom, Primary Bedroom, Other
Kitchen
- Features: Quartz Counters, Remodeled, Updated Kitchen
Other
- Features: Walk-In Closet(s)
Heating
- Central, Forced Air, Fireplace(s)
Cooling
- Central Air
Appliances
- Included: Dishwasher, Gas Cooking, Disposal, Microwave, Dryer, Washer
- Laundry: Inside, In Garage
Features
- Ceiling Fan(s), Walk-In Closet(s)
- Flooring: Concrete, Laminate, Tile
- Doors: Sliding Doors
- Has fireplace: Yes
- Fireplace features: Living Room
- Common walls with other units/homes: No Common Walls
Interior area
- Total interior livable area: 1,310 sqft
Property
Parking
- Total spaces: 2
- Parking features: Concrete, Door-Single, Garage, Guest, Off Street
- Attached garage spaces: 2
Accessibility
- Accessibility features: Parking
Features
- Levels: Two
- Stories: 2
- Entry location: Front of home
- Patio & porch: Concrete, Open, Patio, Tile
- Pool features: Community, Fenced, Association
- Fencing: Partial
- Has view: Yes
- View description: Neighborhood
Lot
- Size: 1.47 Acres
- Dimensions: Common Area - 63,824 SqFt
- Features: Close to Clubhouse, Level, Near Park, Planned Unit Development, Paved
Details
- Parcel number: 6435205104
- Zoning: R-1:SINGLE FAM-RES
- Special conditions: Standard
Construction
Type & style
- Home type: SingleFamily
- Architectural style: Mediterranean
- Property subtype: Single Family Residence
Materials
- Drywall, Stone
- Foundation: Concrete Perimeter
- Roof: Flat Tile
Condition
- Updated/Remodeled,Turnkey
- New construction: No
- Year built: 2004
Utilities & green energy
- Electric: Standard
Community & HOA
Community
- Features: Curbs, Gutter(s), Storm Drain(s), Sidewalks, Park, Pool
- Security: Carbon Monoxide Detector(s), Smoke Detector(s)
HOA
- Has HOA: Yes
- Amenities included: Clubhouse, Fitness Center, Meeting Room, Meeting/Banquet/Party Room, Barbecue, Playground, Pool, Pet Restrictions, Pets Allowed, Spa/Hot Tub
- Services included: Sewer
- HOA fee: $185 monthly
- HOA name: Sonora Ridge HOA
- HOA phone: 858-602-3470
Location
- Region: Chula Vista
Financial & listing details
- Price per square foot: $573/sqft
- Tax assessed value: $586,674
- Annual tax amount: $8,212
- Date on market: 7/2/2025
- Listing terms: Cash,Conventional,Cal Vet Loan,FHA,VA Loan
- Road surface type: Paved
Price history
| Date | Event | Price |
|---|---|---|
| 7/31/2025 | Sold | $750,000+0%$573/sqft |
Source:  CRMLS #PTP2504979 Report a problem CRMLS #PTP2504979 Report a problem | ||
| 7/11/2025 | Pending sale | $749,999$573/sqft |
Source: CRMLS #PTP2504979 Report a problem | ||
| 7/3/2025 | Listed for sale | $749,999$573/sqft |
Source: CRMLS #PTP2504979 Report a problem | ||
| 7/3/2025 | Listing removed | $749,999$573/sqft |
Source:  SDMLS #250032246 Report a problem SDMLS #250032246 Report a problem | ||
| 7/1/2025 | Listed for sale | $749,999+38.4%$573/sqft |
Source: SDMLS #250032246 Report a problem | ||
| 8/5/2020 | Sold | $542,000+3.2%$414/sqft |
Source: Public Record Report a problem | ||
| 7/2/2020 | Pending sale | $525,000$401/sqft |
Source: Big Block Realty, Inc #200030182 Report a problem | ||
| 6/30/2020 | Listed for sale | $525,000+94.4%$401/sqft |
Source: Big Block Realty, Inc #200030182 Report a problem | ||
| 11/18/2011 | Listing removed | $270,000$206/sqft |
Source: Vicki L.M. Campbell - KTESIUS REALTY CORPORATION Report a problem | ||
| 1/2/2011 | Listed for sale | $270,000-40%$206/sqft |
Source: Vicki L.M. Campbell - KTESIUS REALTY CORPORATION Report a problem | ||
| 1/5/2007 | Sold | $450,000-3.2%$344/sqft |
Source: Public Record Report a problem | ||
| 5/4/2004 | Sold | $465,000+30.4%$355/sqft |
Source: Agent Provided Report a problem | ||
| 12/19/2003 | Sold | $356,500$272/sqft |
Source: Public Record Report a problem | ||
Public tax history
| Year | Property taxes | Tax assessment |
|---|---|---|
| 2025 | $8,212 +3.2% | $586,674 +2% |
| 2024 | $7,957 +0.9% | $575,172 +2% |
| 2023 | $7,886 +3.2% | $563,896 +2% |
| 2022 | $7,645 +2.3% | $552,840 +2% |
| 2021 | $7,473 +16.9% | $542,000 +17.8% |
| 2020 | $6,392 +29% | $460,000 +2.2% |
| 2019 | $4,956 -20.4% | $450,000 |
| 2018 | $6,224 +5.7% | $450,000 +7.1% |
| 2017 | $5,888 +8% | $420,000 +7.7% |
| 2016 | $5,454 +7% | $390,000 +8.3% |
| 2015 | $5,097 +10.5% | $360,000 +16.1% |
| 2014 | $4,614 | $310,000 +18.3% |
| 2013 | -- | $262,000 |
| 2012 | -- | $262,000 |
| 2011 | -- | $262,000 |
| 2010 | -- | $262,000 |
| 2009 | -- | $262,000 -25.1% |
| 2008 | -- | $350,000 -22.2% |
| 2007 | -- | $450,000 -7% |
| 2006 | -- | $483,786 +2% |
| 2005 | -- | $474,300 +33.2% |
| 2004 | -- | $356,000 |
Find assessor info on the county website
Neighborhood: Eastlake Vistas
Nearby homes

- $797,3003 bd2 ba1.7k sqft1544 Prescott Dr, Chula Vista, CA 91915Off Market
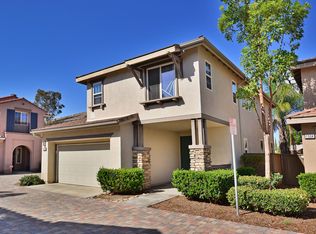
- $788,2003 bd3 ba1.4k sqft1508 Prescott Dr, Chula Vista, CA 91915Off Market
- $715,0003 bd3 ba1.3k sqft2760 Bear Valley Rd, Chula Vista, CA 91915Sold

- $767,0003 bd2 ba1.7k sqft2755 Weeping Willow Rd, Chula Vista, CA 91915Off Market
- $774,8003 bd3 ba1.4k sqft1568 Prescott Dr, Chula Vista, CA 91915Off Market
- $746,6003 bd3 ba1.4k sqft1564 Prescott Dr, Chula Vista, CA 91915Off Market
- $820,9003 bd3 ba1.6k sqft1548 Prescott Dr, Chula Vista, CA 91915Off Market
- $757,4003 bd3 ba1.3k sqft1540 Prescott Dr, Chula Vista, CA 91915Off Market
Nearby schools
GreatSchools rating
- 8/10Salt Creek Elementary SchoolGrades: K-6Distance: 1.1 mi
- 6/10Eastlake Middle SchoolGrades: 7-8Distance: 1.5 mi
- 10/10Eastlake High SchoolGrades: 9-12Distance: 1.8 mi
Schools provided by the listing agent
- Elementary: Salt Creek
- Middle: Eastlake
- High: Eastlake
Source: CRMLS. This data may not be complete. We recommend contacting the local school district to confirm school assignments for this home.
Get a cash offer in 3 minutes
Find out how much your home could sell for in as little as 3 minutes with a no-obligation cash offer.
Estimated market value
$756,000
Get a cash offer in 3 minutes
Find out how much your home could sell for in as little as 3 minutes with a no-obligation cash offer.
Estimated market value
$756,000
- California
- San Diego County
- Chula Vista
- 91915
- Eastlake Vistas
- 1560 Prescott Dr
Nearby cities
Nearby neighborhoods
Nearby zip codes
Other Chula Vista Topics
