Welcome to this stately Colonial in Westlake’s desirable King James Grants neighborhood. Nestled on a beautifully manicured, oversized lot, this home offers a graceful blend of timeless charm and thoughtful updates. A stamped concrete front porch invites you to relax and take in the friendly neighborhood energy—an ideal spot to enjoy morning coffee or evening chats. Inside, elegant formal living and dining rooms showcase gleaming hardwood floors and classic crown molding. The refreshed kitchen (2012) features custom cabinetry, granite countertops, and stainless steel appliances—perfect for everyday living and entertaining. A light-filled back hallway leads to a composite deck, patio, and sprawling yard, offering plenty of space to entertain or unwind. Two distinct living areas flank the double-sided fireplace: One side offers an intimate lounge-style space, perfect for reading or relaxing, while the other opens into a soaring family room with walls of windows and sweeping backyard views. Upstairs, newer wood flooring adds warmth and character throughout. The primary suite features a full bath and a wall of closet space, while the additional bedrooms are generously sized and filled with natural light. A Jack & Jill bathroom connects the second and third bedrooms, offering convenience and functionality. This exceptional home is just a short walk to neighboring Clague Park—home to a fabulous pool and splash park, multiple playgrounds, pickleball courts, and a tranquil pond. The park also hosts community events, band concerts, and Westlake’s spectacular Fourth of July fireworks, which you can enjoy right from your own yard. Don’t miss this rare opportunity to live in one of Westlake’s most beloved neighborhoods!
Closed
$645,000
1560 Queen Annes Gate, Westlake, OH 44145
4beds
2,784sqft
Single Family Residence
Built in 1963
0.37 Acres Lot
$695,800 Zestimate®
$232/sqft
$3,187 Estimated rent
Home value
$695,800
$647,000 - $751,000
$3,187/mo
Zestimate® history
Owner options
List your home for rent
$3,187/mo
Rent Zestimate®
Find your next renter with Zillow Rental Manager. Plus, with online applications, you can quickly screen prospective tenants – for free.
$3,187/mo
Rent Zestimate®
Refinance and save
$4,572/mo
Est. payment
Refinancing to a lower rate could help reduce your monthly payments and save thousands over the life of the loan.
$4,572/mo
Est. payment
Explore your selling options
Work with a Zillow partner agent
Leverage their expertise and Zillow's premium Showcase listings to get your home seen by more buyers.
Get startedList with your own agent
Get your home in front of millions of buyers by listing it on Zillow.
Learn how to do itSell it yourself
Take full control of how buyers see your home on Zillow by listing For Sale by Owner (FSBO).
List your homeWhat's special
Zillow last checked:
Listing updated:
Listed by:
Michael Della Vella michaeldellavella@howardhanna.com440-821-9181,
Howard Hanna
Bought with:
Allie Carr, 2014001370
Berkshire Hathaway HomeServices Professional Realty
Source: MLS Now,MLS#: 5112686Originating MLS: Akron Cleveland Association of REALTORS
Facts & features
Interior
Bedrooms & bathrooms
- Bedrooms: 4
- Bathrooms: 3
- Full bathrooms: 2
- 1/2 bathrooms: 1
- Main level bathrooms: 1
Primary bedroom
- Description: Flooring: Wood
- Level: Second
- Dimensions: 16.00 x 12.00
Bedroom
- Description: Flooring: Wood
- Level: Second
- Dimensions: 18.00 x 11.00
Bedroom
- Description: Flooring: Wood
- Level: Second
- Dimensions: 16.00 x 13.00
Bedroom
- Description: Flooring: Wood
- Features: Window Treatments
- Level: Second
- Dimensions: 13.00 x 12.00
Dining room
- Description: Flooring: Wood
- Level: First
- Dimensions: 13.00 x 10.00
Eat in kitchen
- Description: Flooring: Ceramic Tile
- Level: First
- Dimensions: 13.00 x 12.00
Family room
- Description: Flooring: Wood
- Features: Fireplace
- Level: First
- Dimensions: 16.00 x 12.00
Great room
- Description: Flooring: Wood
- Level: First
- Dimensions: 20.00 x 16.00
Living room
- Description: Flooring: Wood
- Level: First
- Dimensions: 16.00 x 13.00
Heating
- Forced Air, Gas
Cooling
- Central Air
Appliances
- Included: Dishwasher, Microwave, Range, Refrigerator
- Laundry: In Basement
Features
- Basement: Unfinished
- Number of fireplaces: 2
- Fireplace features: Gas, See Through
Interior area
- Total structure area: 2,784
- Total interior livable area: 2,784 sqft
- Finished area above ground: 2,784
Property
Parking
- Parking features: Attached, Garage, Garage Door Opener, Paved
- Attached garage spaces: 2
Accessibility
- Accessibility features: None
Features
- Levels: Two
- Stories: 2
- Patio & porch: Deck, Patio, Porch
Lot
- Size: 0.37 Acres
- Dimensions: 82 x 195
Details
- Parcel number: 21405102
Construction
Type & style
- Home type: SingleFamily
- Architectural style: Colonial
- Property subtype: Single Family Residence
Materials
- Aluminum Siding, Brick
- Roof: Asphalt,Fiberglass
Condition
- Year built: 1963
Utilities & green energy
- Sewer: Public Sewer
- Water: Public
Community & HOA
Community
- Features: Public Transportation
- Subdivision: King James Grants
HOA
- Has HOA: No
Location
- Region: Westlake
Financial & listing details
- Price per square foot: $232/sqft
- Tax assessed value: $493,100
- Annual tax amount: $8,175
- Date on market: 4/23/2025
- Cumulative days on market: 5 days
- Listing agreement: Exclusive Right To Sell
Price history
| Date | Event | Price |
|---|---|---|
| 6/5/2025 | Sold | $645,000+17.3%$232/sqft |
Source: MLS Now #5112686 Report a problem | ||
| 4/28/2025 | Pending sale | $550,000$198/sqft |
Source: MLS Now #5112686 Report a problem | ||
| 4/23/2025 | Listed for sale | $550,000+51.7%$198/sqft |
Source: MLS Now #5112686 Report a problem | ||
| 3/14/2018 | Sold | $362,500-10.5%$130/sqft |
Source: MLS Now #3870466 Report a problem | ||
| 3/12/2018 | Pending sale | $405,000$145/sqft |
Source: Howard Hanna - Rocky River #3870466 Report a problem | ||
| 10/7/2017 | Price change | $405,000-4.7%$145/sqft |
Source: Howard Hanna - Rocky River #3870466 Report a problem | ||
| 8/28/2017 | Price change | $425,000+1.4%$153/sqft |
Source: Howard Hanna - Rocky River #3870466 Report a problem | ||
| 8/26/2017 | Price change | $419,000-2.3%$151/sqft |
Source: Howard Hanna - Rocky River #3870466 Report a problem | ||
| 5/18/2017 | Price change | $429,000-2.3%$154/sqft |
Source: Howard Hanna - Rocky River #3870466 Report a problem | ||
| 3/10/2017 | Price change | $439,000-2.4%$158/sqft |
Source: Howard Hanna - Rocky River #3870466 Report a problem | ||
| 1/16/2017 | Price change | $449,900-3.2%$162/sqft |
Source: Howard Hanna - Rocky River #3870466 Report a problem | ||
| 9/14/2016 | Price change | $465,000-2.1%$167/sqft |
Source: Howard Hanna - Bay Village #3827481 Report a problem | ||
| 8/9/2016 | Price change | $475,000-4.8%$171/sqft |
Source: Howard Hanna - Bay Village #3827481 Report a problem | ||
| 7/16/2016 | Listed for sale | $499,000+72.1%$179/sqft |
Source: Howard Hanna - Bay Village #3827481 Report a problem | ||
| 11/19/2010 | Sold | $290,000-3.3%$104/sqft |
Source: MLS Now #3176927 Report a problem | ||
| 10/15/2010 | Listed for sale | $299,900$108/sqft |
Source: Howard Hanna - Rocky River #3176927 Report a problem | ||
Public tax history
| Year | Property taxes | Tax assessment |
|---|---|---|
| 2025 | $8,096 -1% | $172,590 |
| 2024 | $8,176 +14.8% | $172,590 +34.3% |
| 2023 | $7,120 +1.6% | $128,490 |
| 2022 | $7,006 -0.1% | $128,490 |
| 2021 | $7,015 +14.7% | $128,490 +25% |
| 2020 | $6,118 +0.7% | $102,800 |
| 2019 | $6,078 +2% | $102,800 |
| 2018 | $5,959 -18.1% | $102,800 -12.9% |
| 2017 | $7,276 +1.1% | $118,060 |
| 2016 | $7,198 +0% | $118,060 |
| 2015 | $7,198 +8.4% | $118,060 +11% |
| 2014 | $6,642 +1.8% | $106,370 +0.4% |
| 2013 | $6,522 +3.6% | $105,980 |
| 2012 | $6,293 +1.5% | $105,980 +0.6% |
| 2011 | $6,201 +0.1% | $105,320 |
| 2010 | $6,197 +961.4% | $105,320 |
| 2009 | $584 -90.1% | $105,320 -5% |
| 2008 | $5,913 +2.2% | $110,850 |
| 2007 | $5,789 -0.2% | $110,850 |
| 2006 | $5,798 +13.7% | $110,850 +7% |
| 2005 | $5,100 +1.3% | $103,570 |
| 2004 | $5,033 +0.7% | $103,570 |
| 2003 | $4,998 +7.7% | $103,570 +9% |
| 2002 | $4,642 -45.2% | $95,030 |
| 2001 | $8,467 -0.1% | $95,030 |
| 2000 | $8,477 | $95,030 |
Find assessor info on the county website
Neighborhood: 44145
Nearby homes
- $645,1004 bd4 ba2.5k sqft1540 Queen Annes Gate, Westlake, OH 44145Off Market

- $721,8004 bd2 ba2.8k sqft1580 Queen Annes Gate, Westlake, OH 44145Off Market
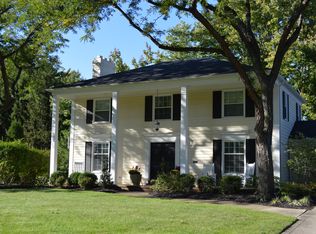
- $514,6004 bd2 ba2.1k sqft1520 Queen Annes Gate, Westlake, OH 44145Off Market
- $699,6004 bd2 ba3.3k sqft1545 Kingsway, Westlake, OH 44145Off Market
- $695,8004 bd2 ba2.8k sqft1525 Kingsway, Westlake, OH 44145Off Market
- $677,7004 bd3 ba3.2k sqft1575 Kingsway, Westlake, OH 44145Off Market
- $587,0004 bd4 ba-- sqft1575 Kingsway Dr, Westlake, OH 44145Off Market
- $475,9004 bd2 ba1.9k sqft1600 Queen Annes Gate, Westlake, OH 44145Off Market
Nearby schools
GreatSchools rating
- 8/10Dover Intermediate SchoolGrades: 5-6Distance: 1.9 mi
- 8/10Lee Burneson Middle SchoolGrades: 7-8Distance: 2 mi
- 8/10Westlake High SchoolGrades: 9-12Distance: 2 mi
Schools provided by the listing agent
- District: Westlake CSD - 1832
Source: MLS Now. This data may not be complete. We recommend contacting the local school district to confirm school assignments for this home.
Get a cash offer in 3 minutes
Find out how much your home could sell for in as little as 3 minutes with a no-obligation cash offer.
Estimated market value
$695,800
Get a cash offer in 3 minutes
Find out how much your home could sell for in as little as 3 minutes with a no-obligation cash offer.
Estimated market value
$695,800
- Ohio
- Cuyahoga County
- Westlake
- 44145
- 1560 Queen Annes Gate
Nearby cities
Nearby zip codes
Other Westlake Topics
