Skip main navigation
Sold for $507,000
  • $507,000

    1560 Quince Street, Denver, CO 80220

    5beds
    1,811sqft
    Single Family Residence
    Built in 1950
    6,250 Square Feet Lot
    $492,400 Zestimate®
    $280/sqft
    $3,049 Estimated rent

    Home value

    $492,400

    $463,000 - $527,000

    $3,049/mo

    Zestimate® history
    Loading
    Loading...

    Owner options

    List your home for rent

    $3,049/mo

    Rent Zestimate®

    Find your next renter with Zillow Rental Manager. Plus, with online applications, you can quickly screen prospective tenants – for free.

    Learn more

    $3,049/mo

    Rent Zestimate®

    Refinance and save

    $2,941/mo

    Est. payment

    Refinancing to a lower rate could help reduce your monthly payments and save thousands over the life of the loan.

    See today's rates

    $2,941/mo

    Est. payment

    Explore your selling options

    Work with a Zillow partner agent

    Leverage their expertise and Zillow's premium Showcase listings to get your home seen by more buyers.

    Get started

    List with your own agent

    Get your home in front of millions of buyers by listing it on Zillow.

    Learn how to do it

    Sell it yourself

    Take full control of how buyers see your home on Zillow by listing For Sale by Owner (FSBO).

    List your home

    What's special

    Dog doorLandscaped front yardFresh paintPantry spaceStainless steel appliancesUpgraded cabinet hardwareSleek tile backsplash
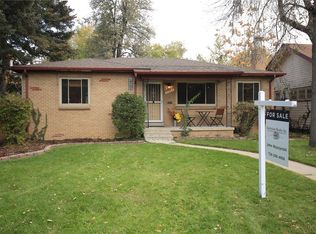
    Mid-Century Modern Vibes with All the Right Updates! Welcome to your 1950 brick dream home—where vintage charm meets modern comfort! This mid-century modern beauty has had a major glow-up, inside and out, and is totally move-in ready. Here’s what makes this place awesome: Outside: • Freshly painted brick + trim for that crisp, clean look • New exterior door + light fixture = instant curb appeal • Landscaped front yard with a cute garden area, planters, and mulch • Power washed fenced in yard + tree trimming to keep things looking sharp • Outdoor entertainment setup with a mounted TV and solar string lights—yes, please! • Dog door added so your pup can enjoy the backyard too Inside: • Gorgeous refinished hardwood floors that shine • Updated lighting throughout to keep things bright and cozy • Ceiling fans in the upstairs bedrooms for year-round comfort • Fresh paint throughout the home Kitchen Goals: • Brand new Quartz countertops that wow • Sleek tile backsplash • Upgraded cabinet hardware • Pantry space for all your snacks • Stainless steel appliances = chef’s kiss Bonus Upgrades: • Newly remodeled bathroom with modern finishes • Recently cleaned sewer line (because no one wants to deal with that) • Vents cleaned and sanitized • Furnace serviced + new thermostat installed . Radon mitigation system This home is the perfect blend of classic mid-century style and everyday functionality. Come see it in person—you’re gonna love it!

    Zillow last checked:

    Listing updated:

    Listed by:

    Eric Metzger 720-527-7460 Eric@Buyorsold.com,

    Keller Williams Trilogy

    Bought with:

    Brandi Miller, 100078515

    Compass - Denver

    Source: REcolorado as distributed by MLS GRID,MLS#: 4198355MLS Logo

    Facts & features

    Interior

    Bedrooms & bathrooms
    • Bedrooms: 5
    • Bathrooms: 2
    • Full bathrooms: 2
    • Main level bathrooms: 1
    • Main level bedrooms: 2
    Bedroom
    • Level: Main
    Bedroom
    • Level: Main
    Bedroom
    • Level: Basement
    Bedroom
    • Level: Basement
    Bedroom
    • Level: Basement
    Bathroom
    • Level: Main
    Bathroom
    • Level: Basement
    Kitchen
    • Level: Main
    Laundry
    • Level: Basement
    Living room
    • Level: Main
    Workshop
    • Level: Basement
    Heating
    • Forced Air
    Cooling
    • Central Air
    Appliances
    • Included: Dishwasher, Disposal, Dryer, Gas Water Heater, Microwave, Range, Refrigerator, Washer
    Features
    • Ceiling Fan(s), Granite Counters
    • Flooring: Wood
    • Basement: Bath/Stubbed,Finished,Full
    Interior area
    • Total structure area: 1,811
    • Total interior livable area: 1,811 sqft
    • Finished area above ground: 929
    • Finished area below ground: 882

    Property

    Parking
    • Total spaces: 1
    • Parking features: Concrete, Exterior Access Door, Storage
    • Garage spaces: 1
    Features
    • Levels: One
    • Stories: 1
    • Patio & porch: Covered, Patio
    • Exterior features: Garden, Lighting, Private Yard, Rain Gutters
    • Fencing: Full
    Lot
    • Size: 6,250 sqft
    • Features: Landscaped, Level
    Details
    • Parcel number: 133325017
    • Zoning: E-SU-DX
    • Special conditions: Standard

    Construction

    Type & style
    • Home type: SingleFamily
    • Architectural style: Mid-Century Modern,Traditional,Urban Contemporary
    • Property subtype: Single Family Residence
    Materials
    • Brick
    • Roof: Composition
    Condition
    • Updated/Remodeled
    • Year built: 1950

    Utilities & green energy

    • Sewer: Public Sewer
    • Water: Public

    Community & neighborhood

    Location
    • Region: Denver
    • Subdivision: College Place

    Other

    Other facts
    • Listing terms: Cash,Conventional,FHA,VA Loan
    • Ownership: Individual
    • Road surface type: Alley Paved

    Price history

    DateEventPrice
    8/22/2025Sold$507,000+12.7%$280/sqft
    Source: REcolorado as distributed by MLS GRID #4198355 Report a problem
    2/28/2023Sold$450,000+53.3%$248/sqft
    Source: Public Record Report a problem
    10/1/2015Sold$293,465+58.6%$162/sqft
    Source: Public Record Report a problem
    6/15/2007Sold$185,000-9.5%$102/sqft
    Source: Public Record Report a problem
    11/28/2006Sold$204,384-5.4%$113/sqft
    Source: Public Record Report a problem
    8/4/2005Sold$216,000+19%$119/sqft
    Source: Public Record Report a problem
    6/20/2001Sold$181,500$100/sqft
    Source: Public Record Report a problem

    Public tax history

    YearProperty taxesTax assessment
    2024$2,050 -12.5%$26,460 -30.4%
    2023$2,342 +3.6%$38,020 +29.1%
    2022$2,262 +5.5%$29,450 -2.8%
    2021$2,144 +2.9%$30,310 +4.9%
    2020$2,084 +20%$28,900 -0.7%
    2019$1,737 $29,102 +29.6%
    2018$1,737 +0.3%$22,450
    2017$1,732 +19.6%$22,450 +21.1%
    2016$1,448 +25.5%$18,540
    2015$1,154 0%$18,540 +33.4%
    2014$1,155 -5.6%$13,900
    2013$1,223 +17.9%$13,900 -4.5%
    2012$1,038 +5.4%$14,550 +0%
    2011$984 +2.2%$14,548 -1.6%
    2010$963 -9.6%$14,780
    2009$1,065 -0.2%$14,780 -7.3%
    2008$1,067 +11%$15,950
    2007$961 +1.1%$15,950 +11.1%
    2006$951 -2.2%$14,360
    2005$972 $14,360 +24.8%
    2001-- $11,510

    Find assessor info on the county website

    Neighborhood: East Colfax

    Nearby schools

    GreatSchools rating
    Schools provided by the listing agent
    • Elementary: Ashley
    • Middle: Hill
    • High: George Washington
    • District: Denver 1

    Source: REcolorado as distributed by MLS GRID. This data may not be complete. We recommend contacting the local school district to confirm school assignments for this home.

    Get a cash offer in 3 minutes
    Find out how much your home could sell for in as little as 3 minutes with a no-obligation cash offer.
    Estimated market value
    $492,400
    Get a cash offer in 3 minutes
    Find out how much your home could sell for in as little as 3 minutes with a no-obligation cash offer.
    Estimated market value
    $492,400