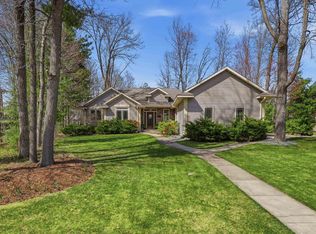
Massive and gorgeous, this 1.5-story home boasts impeccable quality and condition, rivaling any upscale new construction. Showcasing nearly 3,300 sqft of premium finishes, this stunning 5-bedroom, 3.5-bath home is located in the highly desirable Waterview Estates subdivision. The welcoming entry leads to a spacious foyer and formal dining/flex room with hardwood floors. The great room features soaring ceilings, floor-to-ceiling windows, a gorgeous open staircase, and a gas log fireplace. The dream kitchen offers white painted maple cabinets, quartz countertops, an under mount sink, stainless appliances, center island, corner pantry, and built-in desk that makes a perfect central command station. The eat-in dinette provides views of the backyard through sliding glass doors. The main level includes a primary bedroom, utility room with a drop zone, and laundry area, all designed to accommodate today?s busy lifestyles. The primary suite with a tray ceiling features a walk-in closet, dual vanities, soaking tub, separate shower and custom tiles.,Upstairs, you'll find a loft, 3 bedrooms, and a full bath with a separate vanity counter and washroom. The garage entry leads to a mudroom and a main floor laundry with custom lockers for ample storage of coats, shoes, and more. The lower level offers a family room with a big-screen viewing area, a game/playroom, an additional bedroom, and a full bathroom for guests. Each room includes a supplemental baseboard for zone-controlled heating. The unfinished area houses all the mechanicals and offers generous storage space. Numerous updates include a new furnace installed in fall 2023, updated cabinetry, plumbing, lighting, hardware, some new flooring, fresh paint, and more. Relax on the patio or gather around the fire pit, while you enjoy the beautifully landscaped backyard. The 10x16 garden shed with a metal roof, ramp, and loft has served as both a kids' playhouse and storage space. The programmable sprinkler system adds convenience. Don?t wait?call today to schedule your private tour of this stunning home!
Closed
$550,000
1560 RAPID RIVER RUN, Plover, WI 54467
5beds
3,265sqft
Single Family Residence
Built in 2005
0.41 Acres Lot
$541,100 Zestimate®
$168/sqft
$3,833 Estimated rent
Home value
$541,100
$498,000 - $590,000
$3,833/mo
Zestimate® history
Owner options
List your home for rent
$3,833/mo
Rent Zestimate®
Find your next renter with Zillow Rental Manager. Plus, with online applications, you can quickly screen prospective tenants – for free.
$3,833/mo
Rent Zestimate®
Refinance and save
$2,921/mo
Est. payment
Refinancing to a lower rate could help reduce your monthly payments and save thousands over the life of the loan.
$2,921/mo
Est. payment
Explore your selling options
Work with a Zillow partner agent
Leverage their expertise and Zillow's premium Showcase listings to get your home seen by more buyers.
Get startedList with your own agent
Get your home in front of millions of buyers by listing it on Zillow.
Learn how to do itSell it yourself
Take full control of how buyers see your home on Zillow by listing For Sale by Owner (FSBO).
List your homeWhat's special
Zillow last checked:
Listing updated:
Listed by:
ELITE REALTY TEAM - TODD REILLY & TIFFANY BROECKER 715-340-8345,
eXp - Elite Realty
Bought with:
Elizabeth Todd
Source: WIREX MLS,MLS#: 22403847 Originating MLS: Central WI Board of REALTORS
Originating MLS: Central WI Board of REALTORSFacts & features
Interior
Bedrooms & bathrooms
- Bedrooms: 5
- Bathrooms: 5
- Full bathrooms: 3
- 1/2 bathrooms: 2
- Main level bedrooms: 1
Primary bedroom
- Level: Main
- Area: 196
- Dimensions: 14 x 14
Bedroom 2
- Level: Upper
- Area: 144
- Dimensions: 12 x 12
Bedroom 3
- Level: Upper
- Area: 132
- Dimensions: 11 x 12
Bedroom 4
- Level: Upper
- Area: 143
- Dimensions: 11 x 13
Bedroom 5
- Level: Lower
- Area: 169
- Dimensions: 13 x 13
Bathroom
- Features: Master Bedroom Bath, Whirlpool
Dining room
- Level: Main
- Area: 156
- Dimensions: 13 x 12
Family room
- Level: Lower
- Area: 320
- Dimensions: 20 x 16
Kitchen
- Level: Main
- Area: 143
- Dimensions: 11 x 13
Living room
- Level: Main
- Area: 320
- Dimensions: 20 x 16
Heating
- Natural Gas, Forced Air
Cooling
- Central Air
Appliances
- Included: Refrigerator, Range/Oven, Dishwasher, Microwave, Washer, Dryer
Features
- Ceiling Fan(s), Walk-In Closet(s)
- Flooring: Carpet, Vinyl, Tile, Wood
- Basement: Partially Finished,Full
Interior area
- Total structure area: 3,265
- Total interior livable area: 3,265 sqft
- Finished area above ground: 2,452
- Finished area below ground: 813
Property
Parking
- Total spaces: 3
- Parking features: 3 Car, Attached, Garage Door Opener
- Attached garage spaces: 3
Features
- Levels: One and One Half
- Stories: 1
- Patio & porch: Patio
- Exterior features: Irrigation system
- Has spa: Yes
- Spa features: Bath
Lot
- Size: 0.41 Acres
Details
- Parcel number: 17387G59
- Zoning: Residential
- Special conditions: Arms Length
Construction
Type & style
- Home type: SingleFamily
- Property subtype: Single Family Residence
Materials
- Stucco, Vinyl Siding, Stone
- Roof: Shingle
Condition
- 11-20 Years
- New construction: No
- Year built: 2005
Utilities & green energy
- Sewer: Public Sewer
- Water: Public
- Utilities for property: Cable Available
Community & neighborhood
Location
- Region: Plover
- Subdivision: Waterview Estates
- Municipality: Plover
Other
Other facts
- Listing terms: Arms Length Sale
Price history
| Date | Event | Price |
|---|---|---|
| 9/23/2024 | Sold | $550,000+3.8%$168/sqft |
Source:  WIREX MLS #22403847 Report a problem WIREX MLS #22403847 Report a problem | ||
| 8/22/2024 | Contingent | $529,900$162/sqft |
Source: WIREX MLS #22403847 Report a problem | ||
| 8/20/2024 | Listed for sale | $529,900$162/sqft |
Source: WIREX MLS #22403847 Report a problem | ||
Public tax history
Tax history is unavailable.
Neighborhood: 54467


Nearby schools
GreatSchools rating
- 6/10Roosevelt IdeaGrades: PK-6Distance: 1.1 mi
- 5/10Benjamin Franklin Junior High SchoolGrades: 7-9Distance: 3 mi
- 4/10Stevens Point Area Senior High SchoolGrades: 10-12Distance: 5.7 mi
Schools provided by the listing agent
- Elementary: Plover-Whiting
- Middle: Ben Franklin
- High: Stevens Point
- District: Stevens Point
Source: WIREX MLS. This data may not be complete. We recommend contacting the local school district to confirm school assignments for this home.


Get pre-qualified for a loan
At Zillow Home Loans, we can pre-qualify you in as little as 5 minutes with no impact to your credit score.An equal housing lender. NMLS #10287.
- Wisconsin
- Portage County
- Plover
- 54467
- 1560 RAPID RIVER RUN
Nearby cities
Nearby zip codes
Other Plover Topics
